
OUR WORKPortfolio

Franklin Final Pic 1
Franklin Final Pic 2
Franklin Final Pic 3
Franklin Final Pic 4
Franklin Final Pic 5
Franklin Final Pic 6
Franklin Final Pic 7
Franklin Final Pic 8
Franklin final Pic 9
Franklin Final Pic 10
Franklin Final Pic 11
Franklin Final Pic 12
Franklin Final Pic 13
Franklin Final Pic 14
Franklin Final Pic 15
Franklin Final Pic 16
Franklin Final Pic 17
Franklin Final Pic 18
Franklin Final Pic 19
Franklin Final Pic 20
Franklin Final Pic 21
Franklin Final Pic 22
Franklin Final Pic 23
WhatsApp Image 2026-01-15 at 14.39.48 (7)
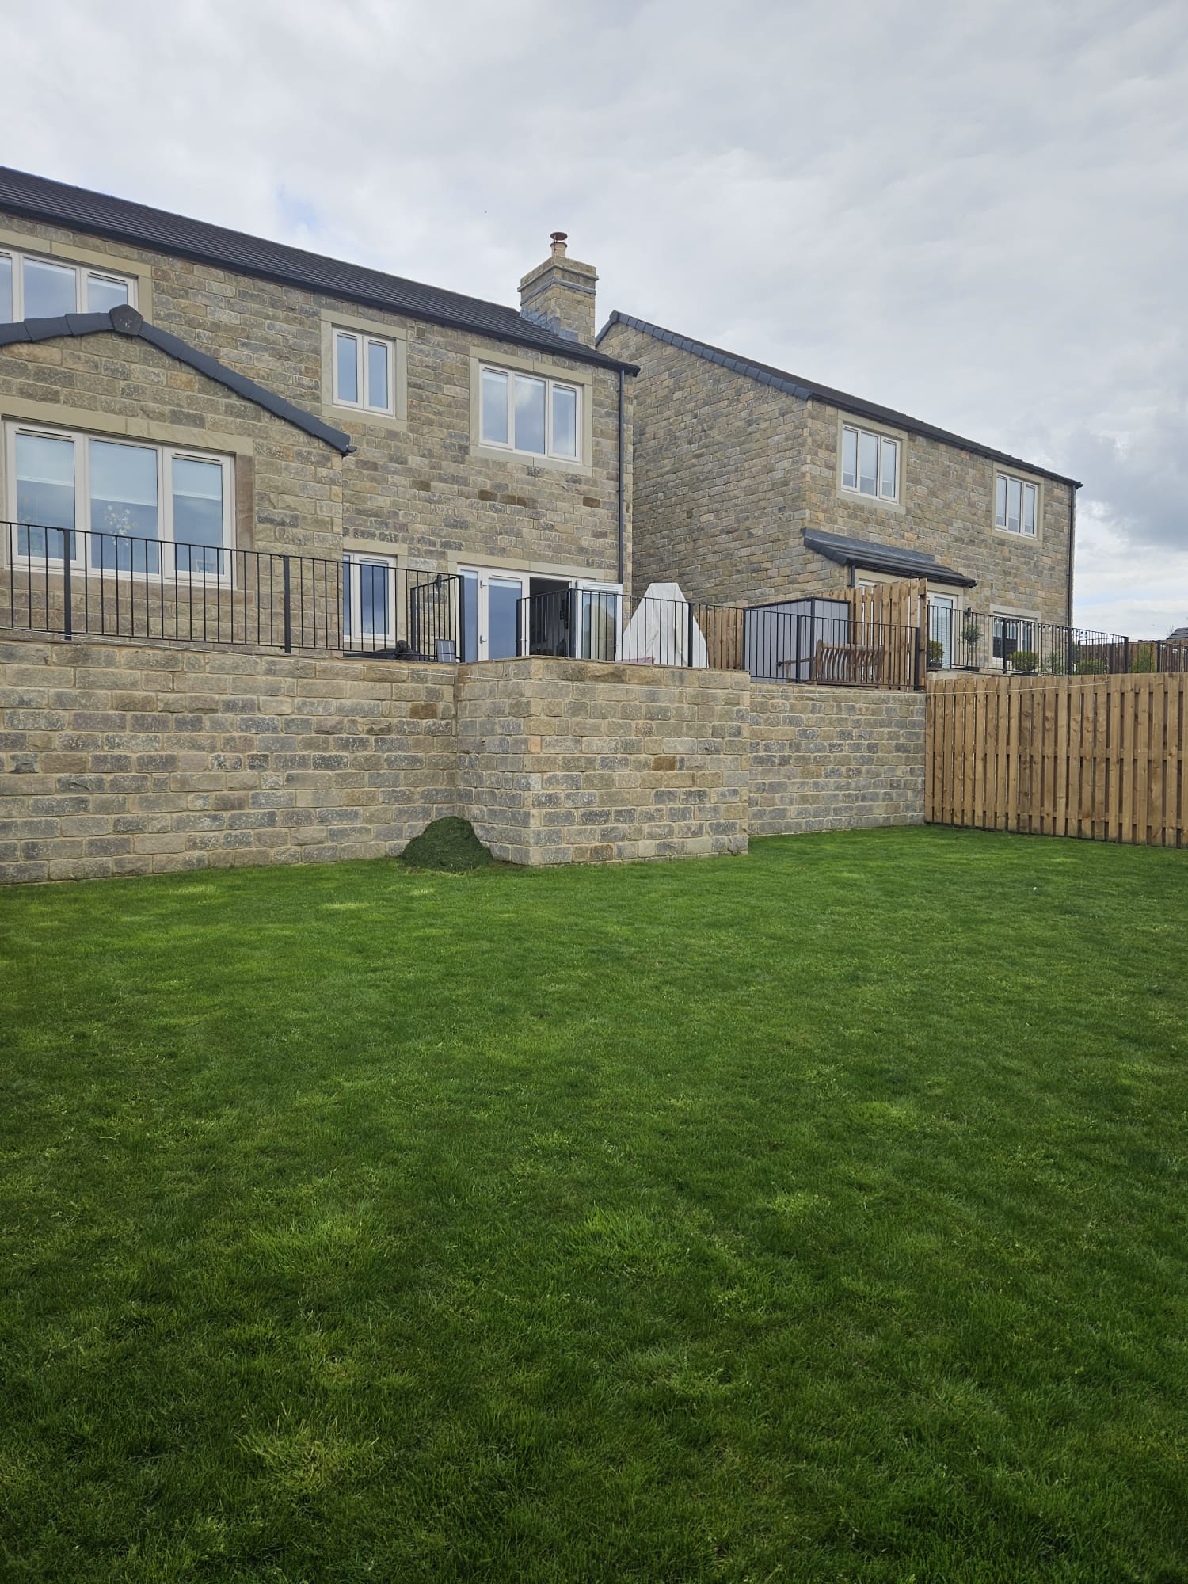
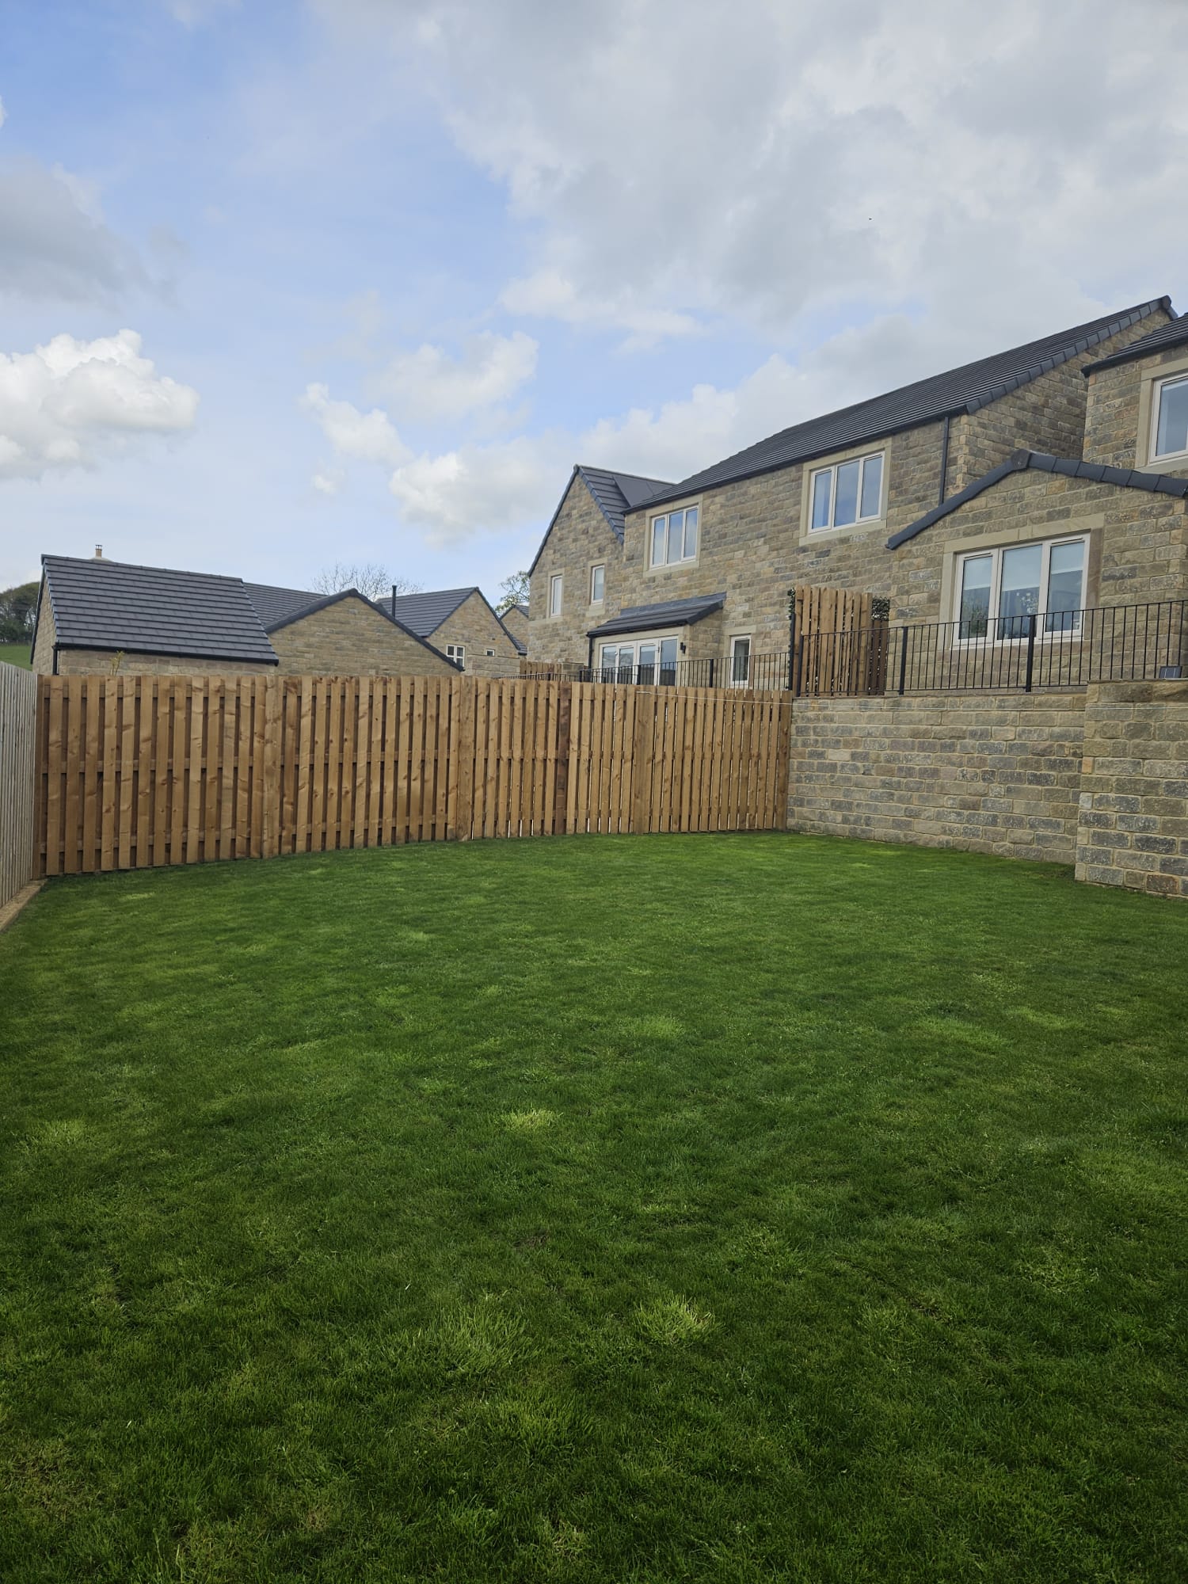
Franklin Before 1
WhatsApp Image 2026-01-15 at 14.39.48

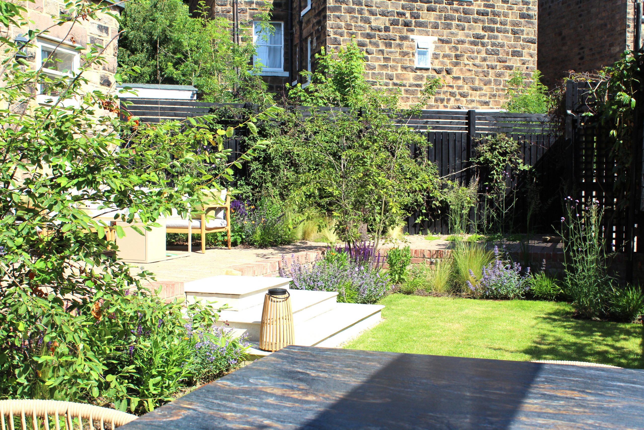
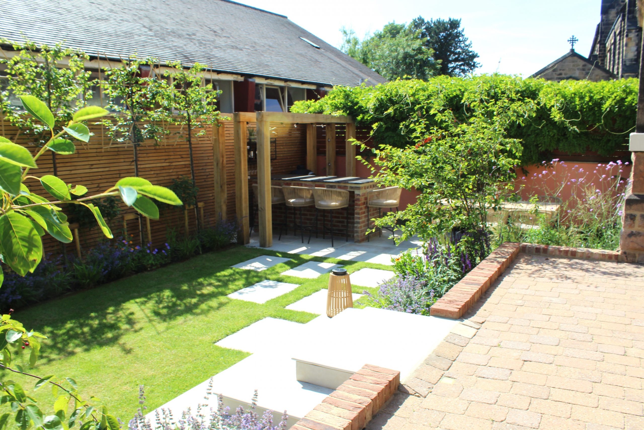
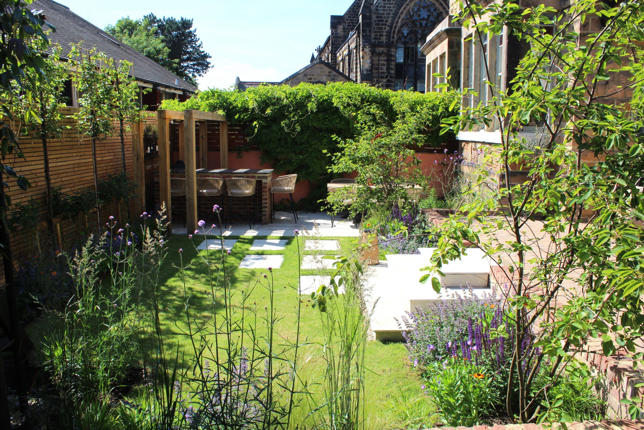
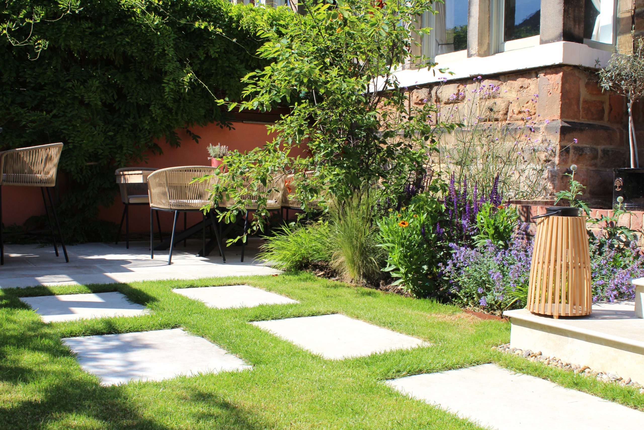
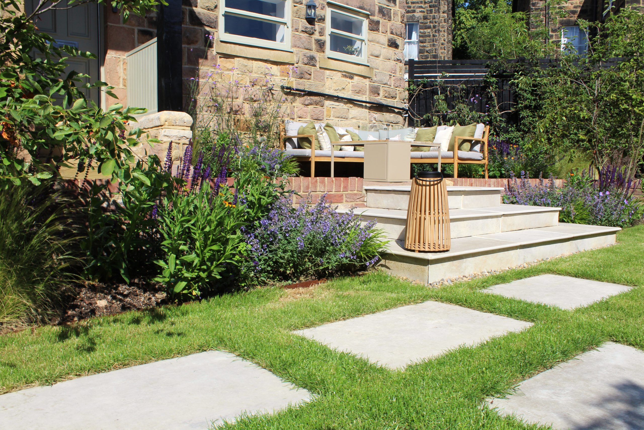
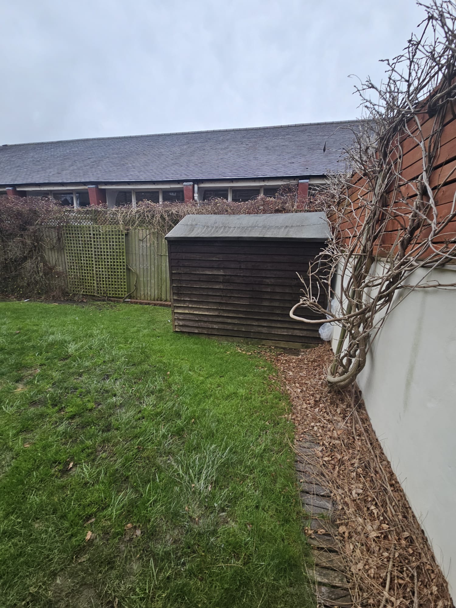
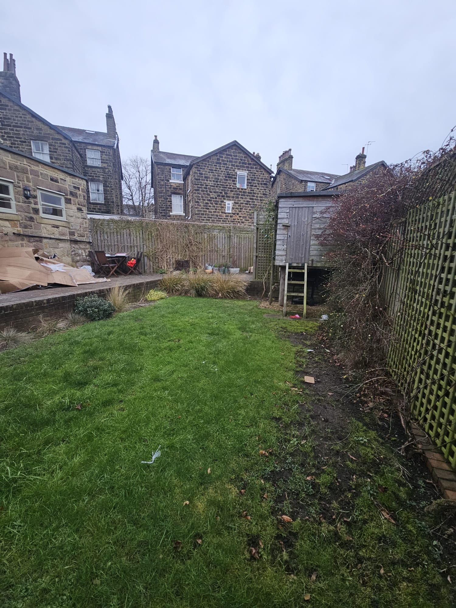
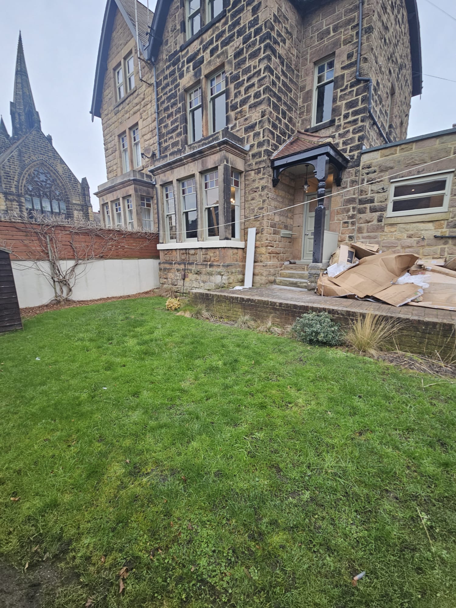
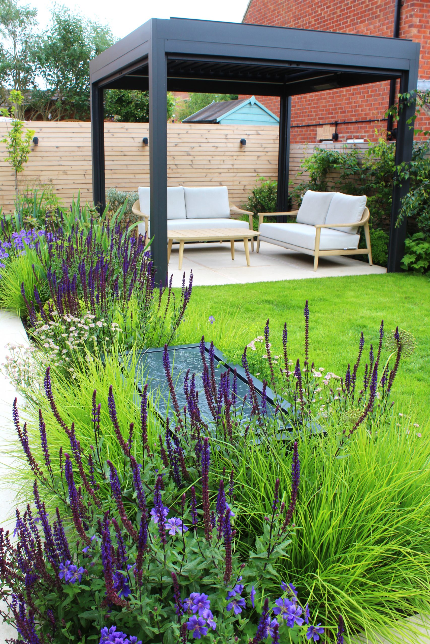
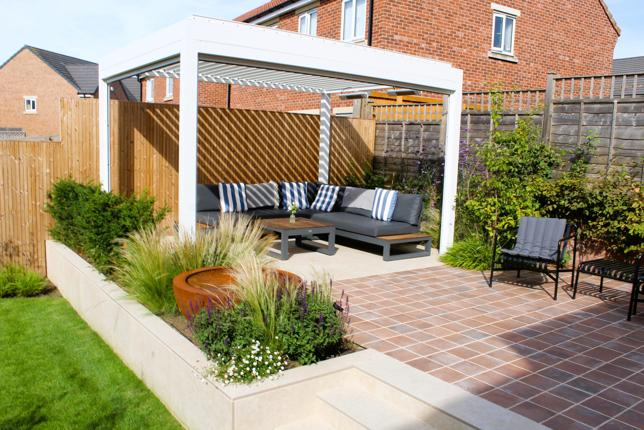
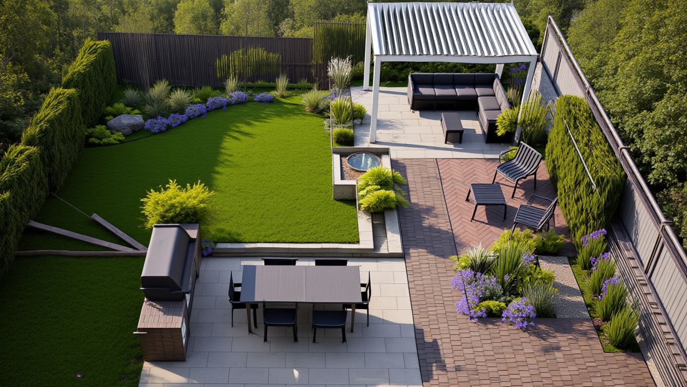
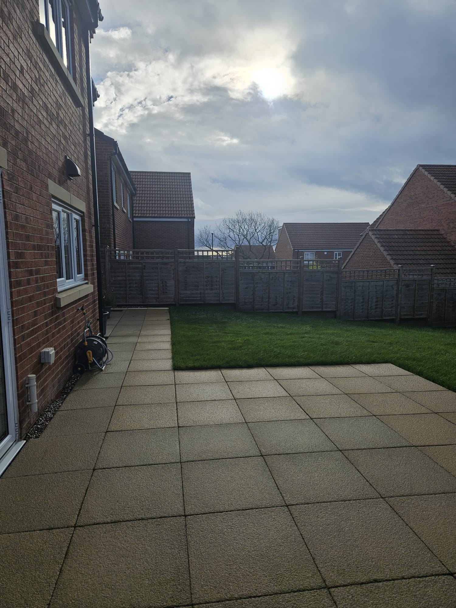
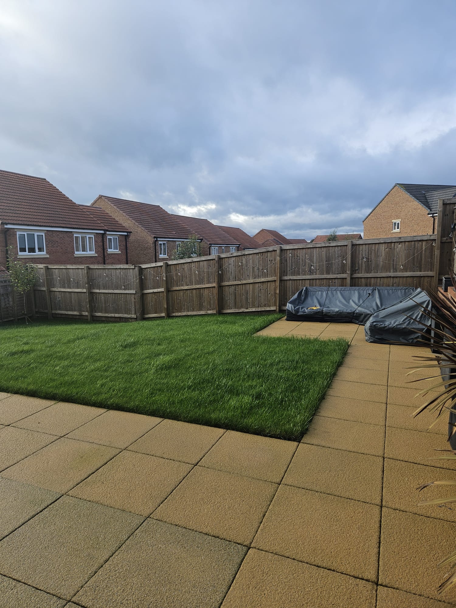
Like many town centre gardens, this space started life as a predictable, uninspiring rectangle of generic turf and cold block paving. Enclosed by close-board fencing, it felt disconnected from nature, overlooked, and entirely underutilised. The clients’ wanted to completely erase the sterile feel of the space and replace it with a lush, abundant sanctuary that could seamlessly host everything from quiet morning coffees to vibrant evening cocktail parties.

Zoned for Modern Luxury

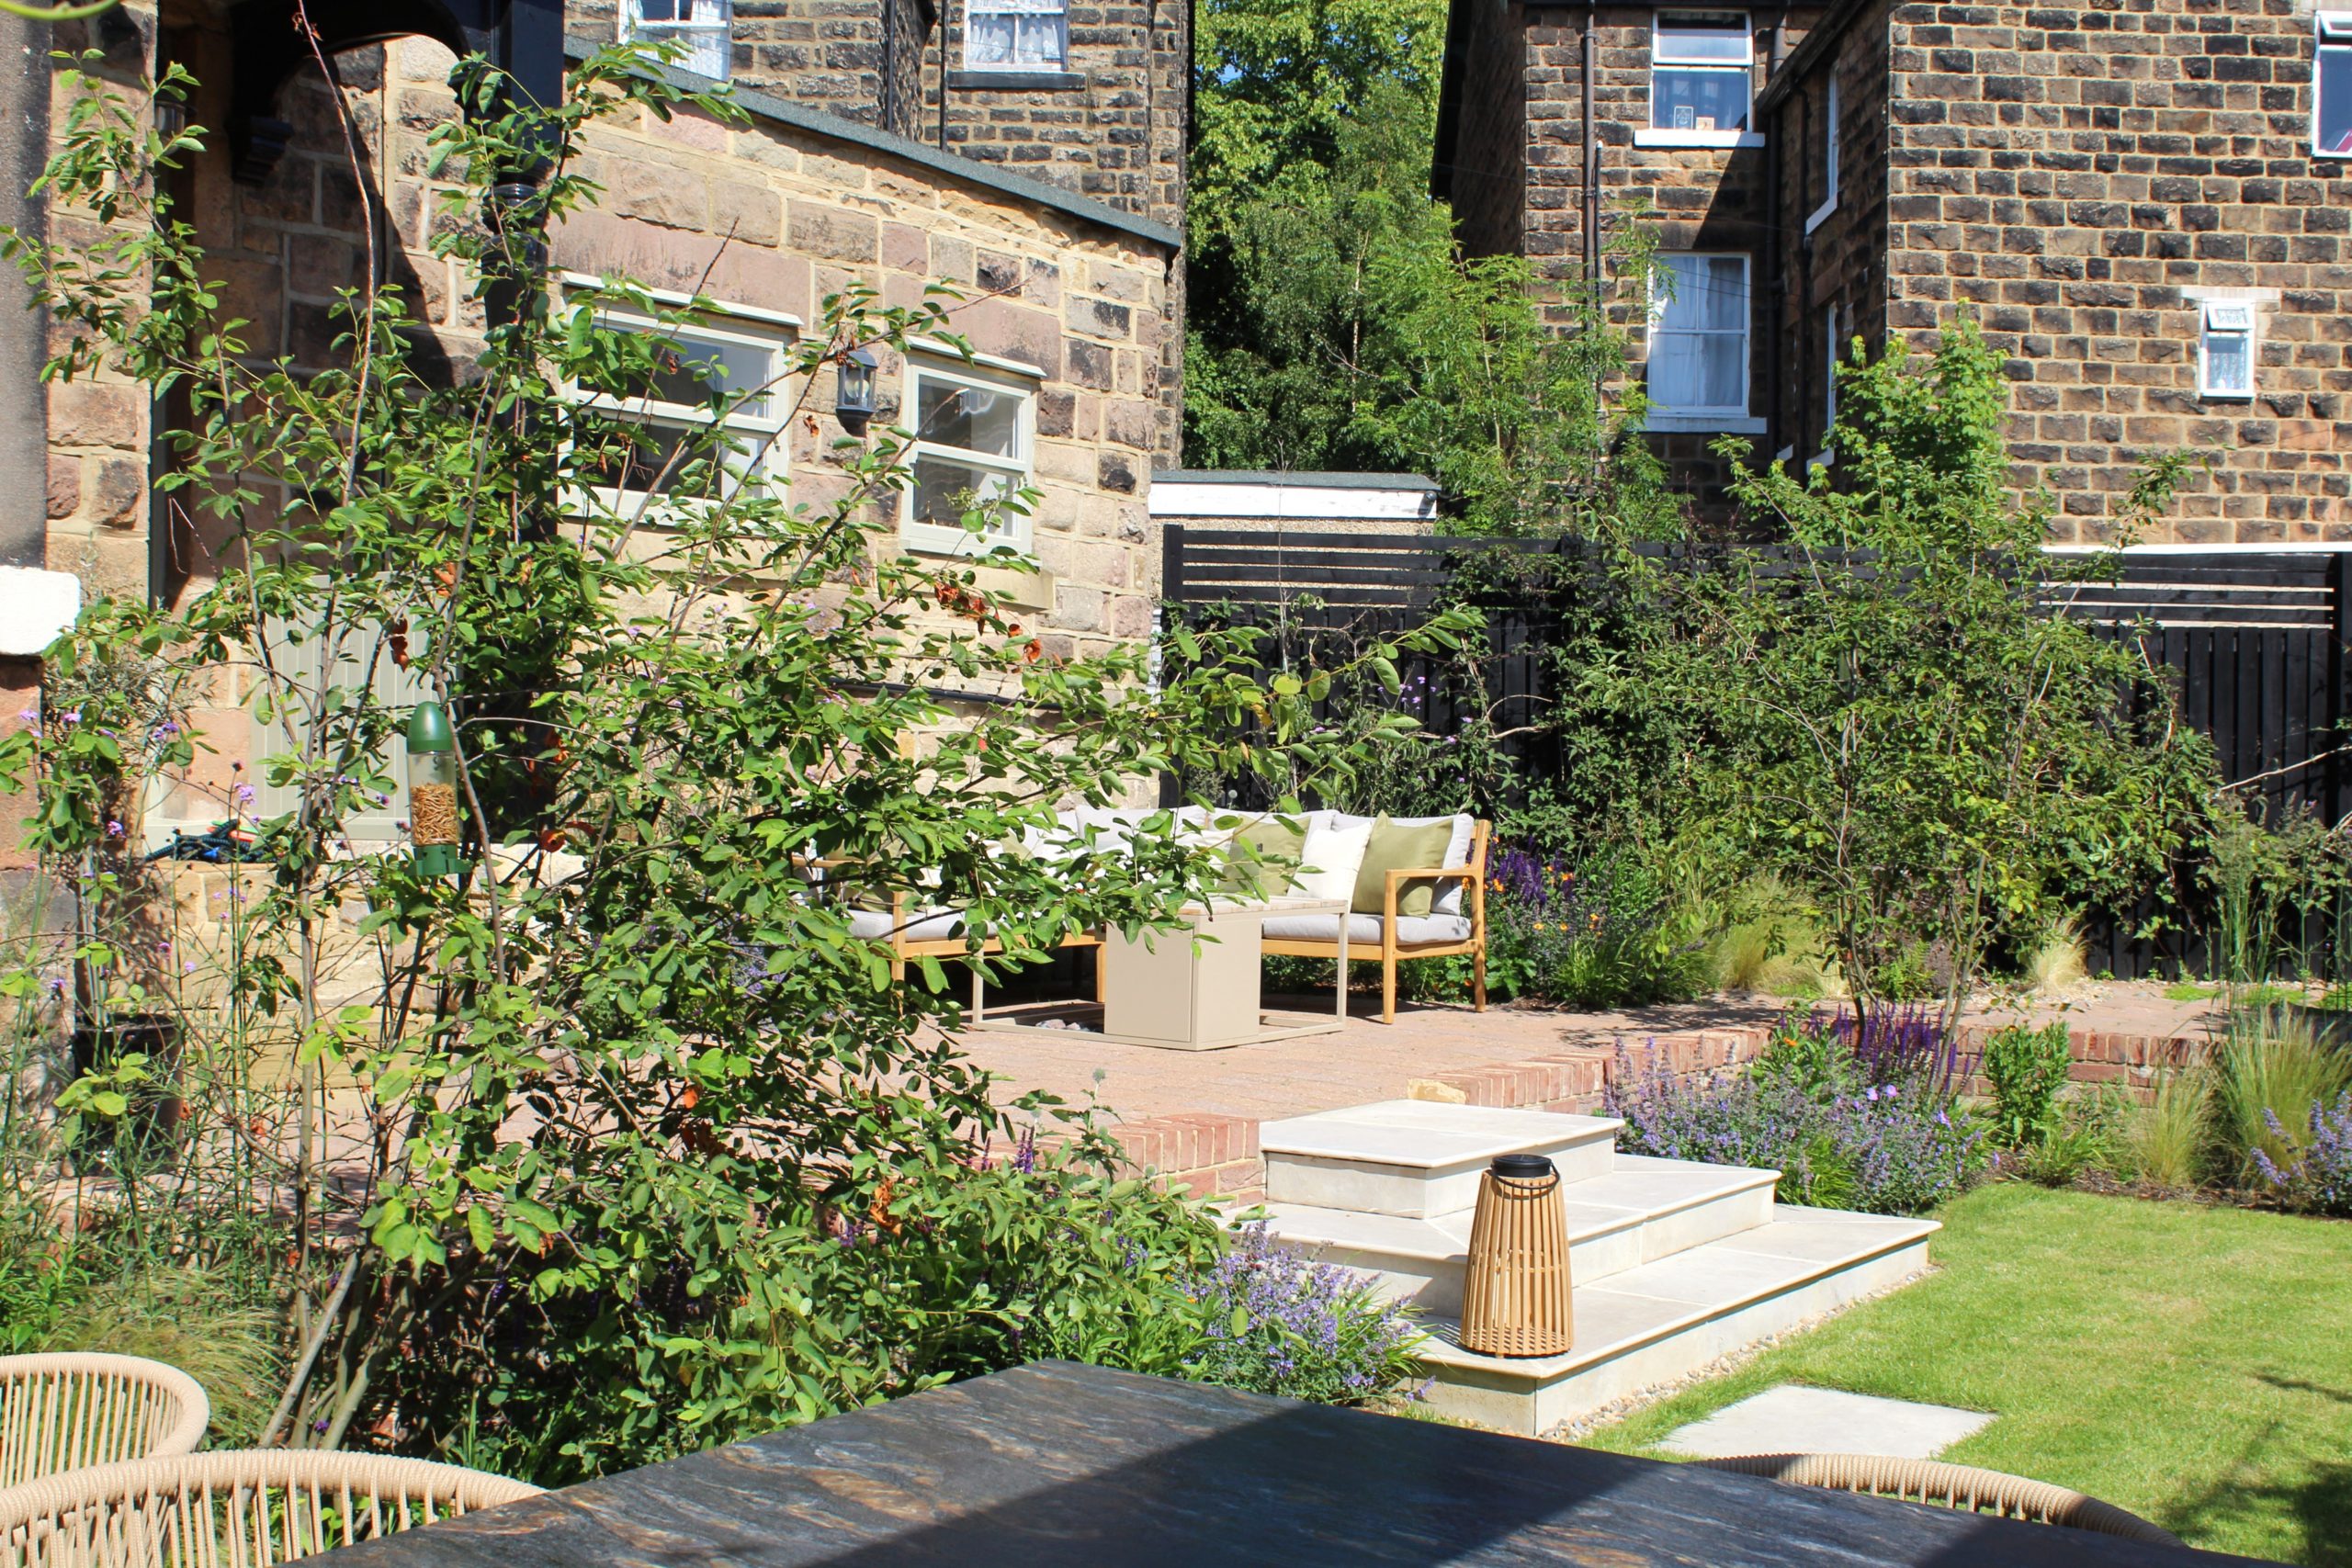
To maximize the compact urban footprint, we broke the garden into distinct “rooms” using clean, contemporary lines.

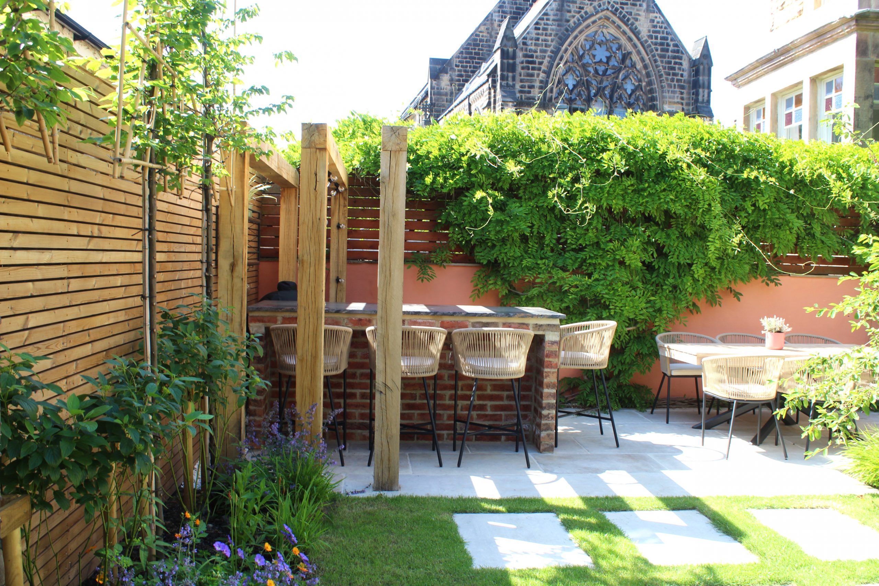
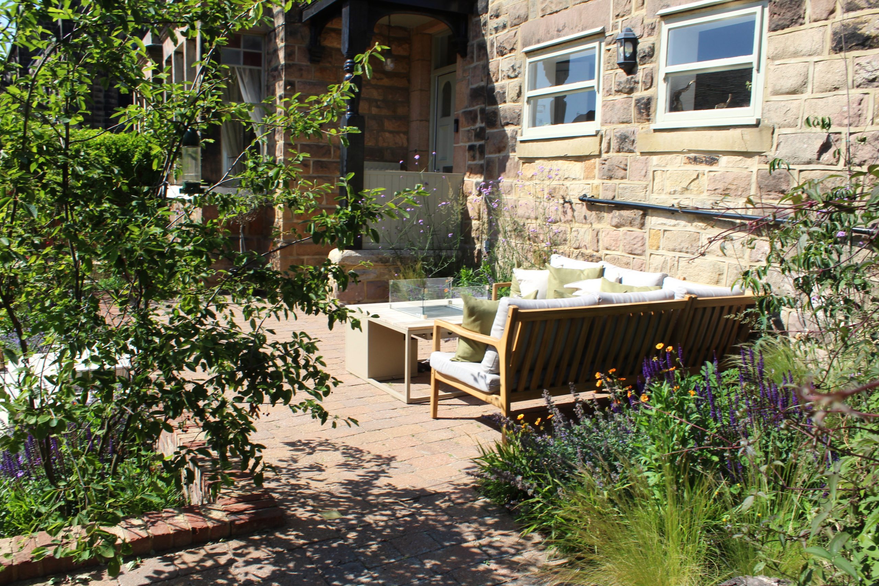
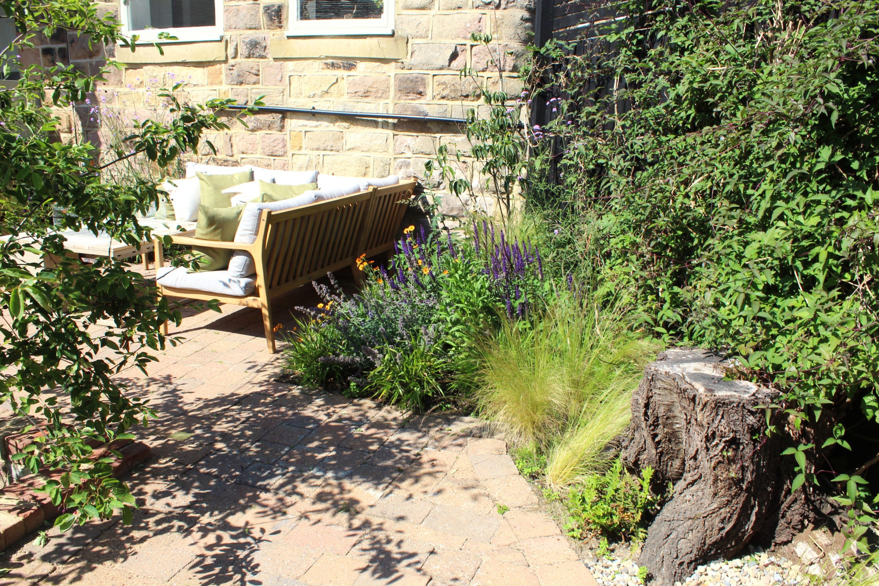
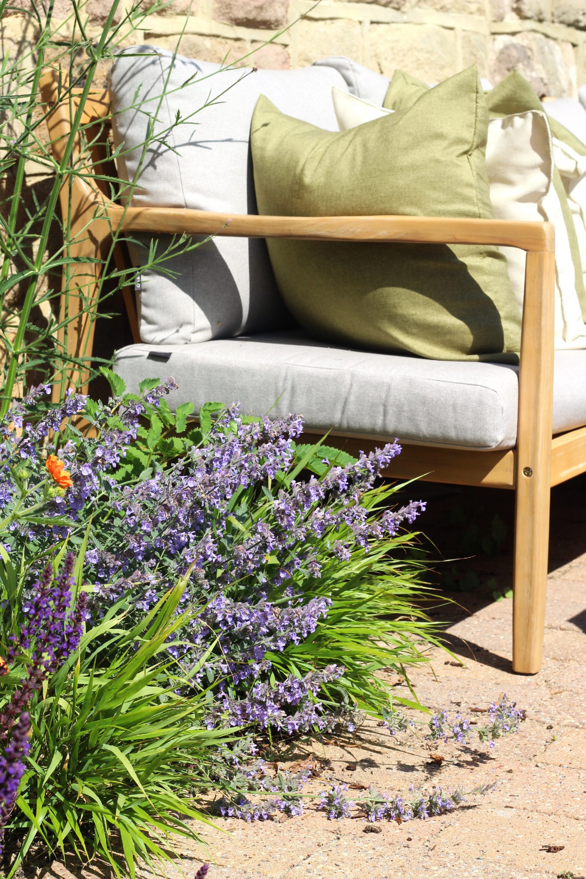
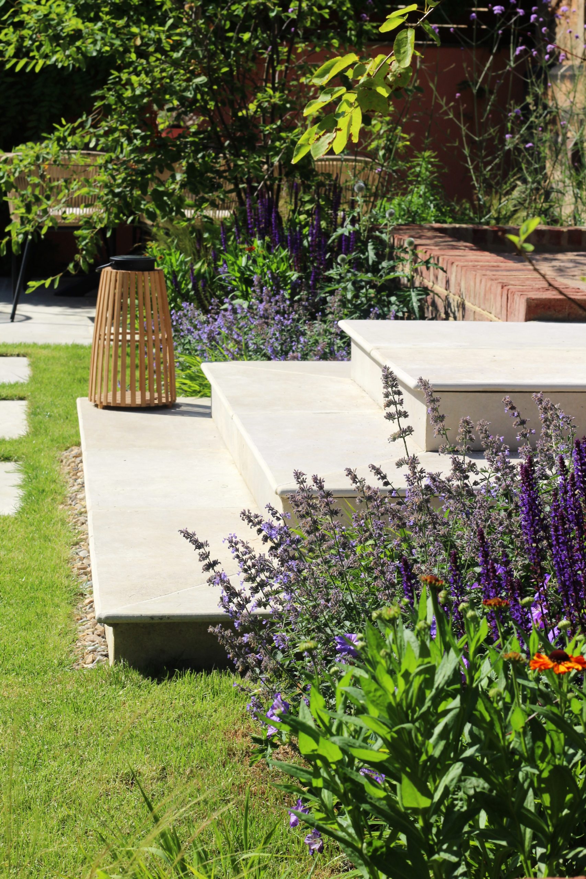
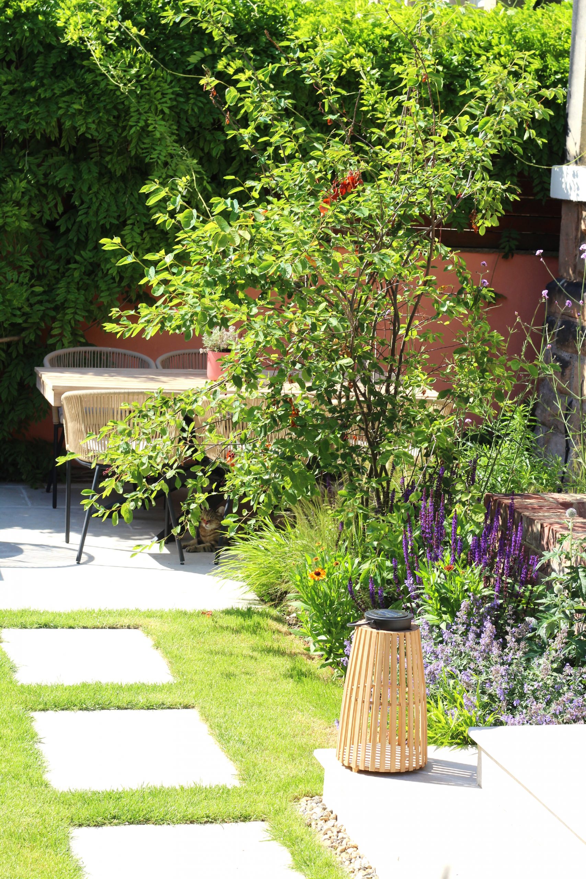
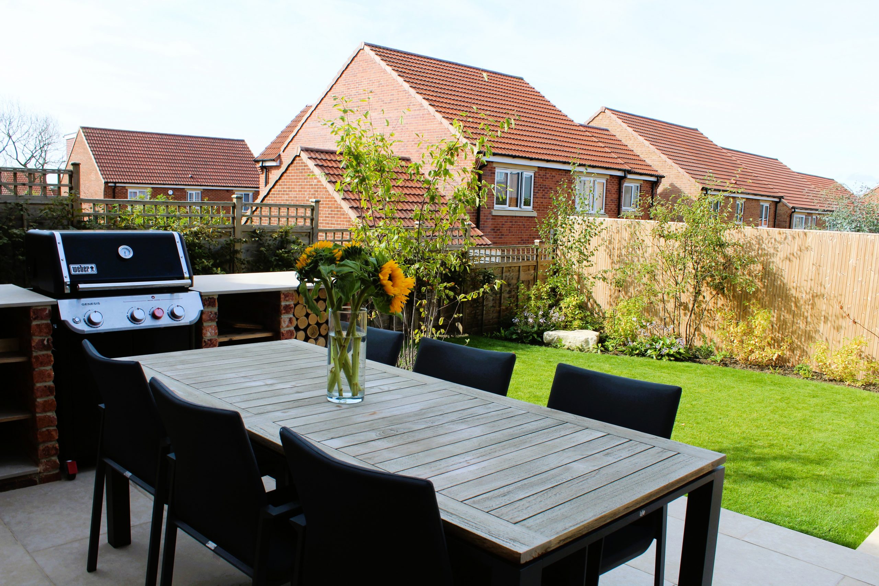
  • The Lounge & Dining Zones: Dedicated stone terraces provide distinct areas for lounging and al fresco dining, allowing the clients to move through the garden as the sun shifts.

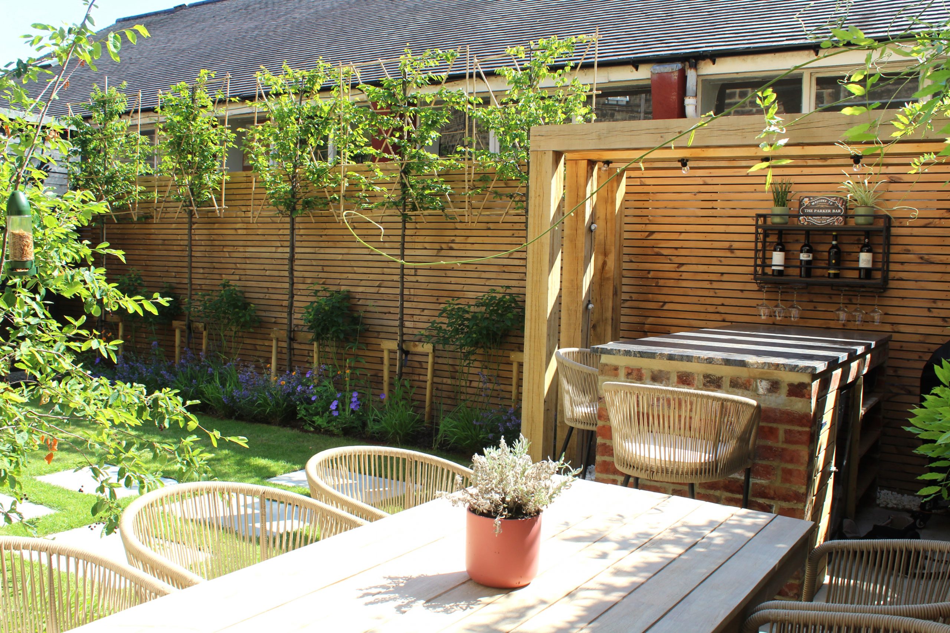
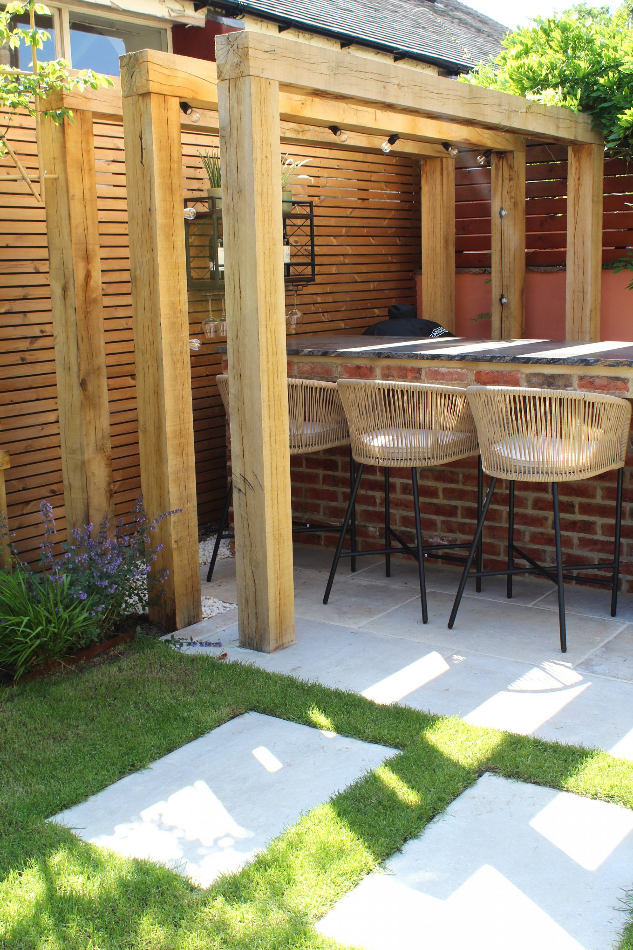
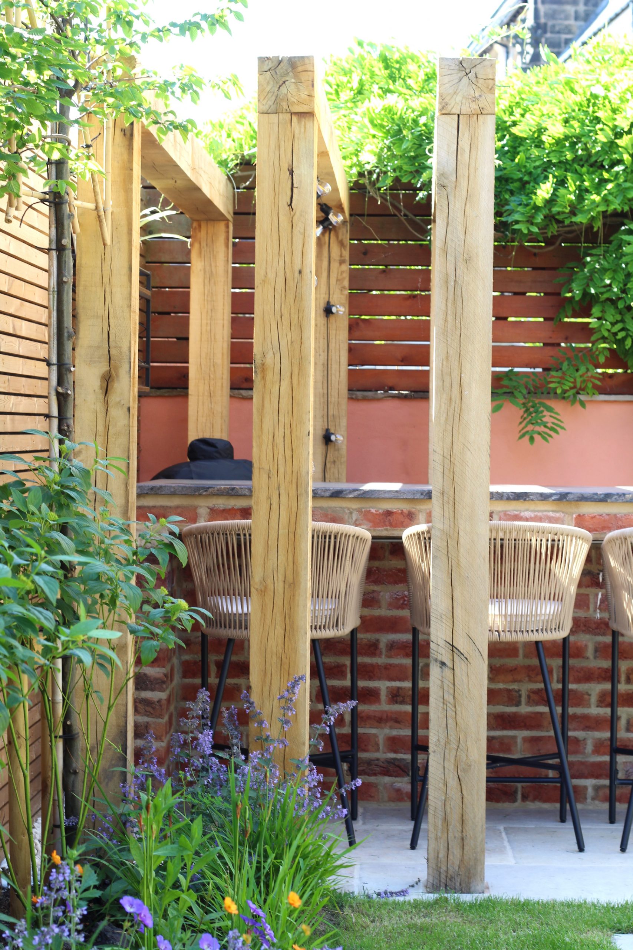
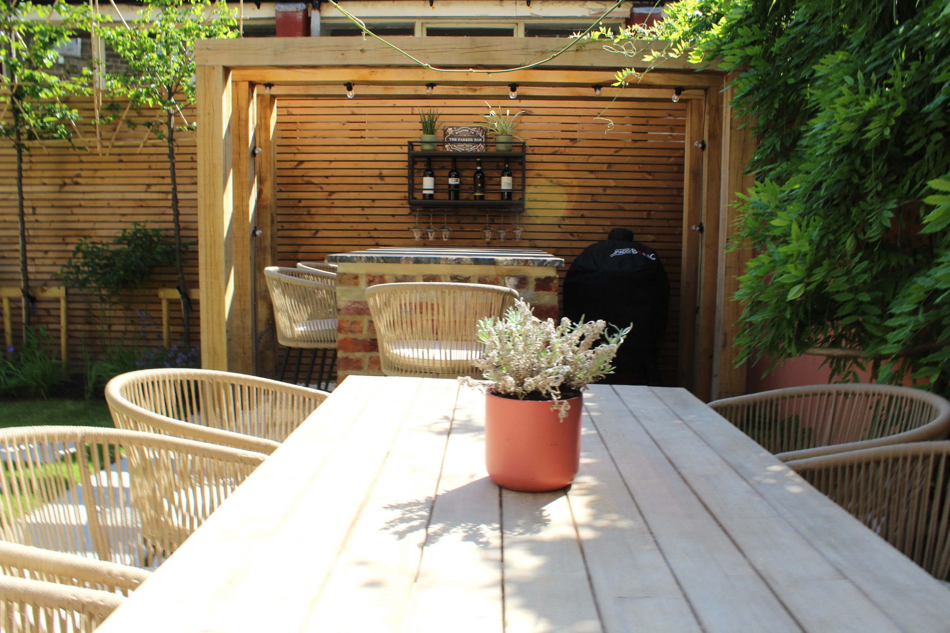
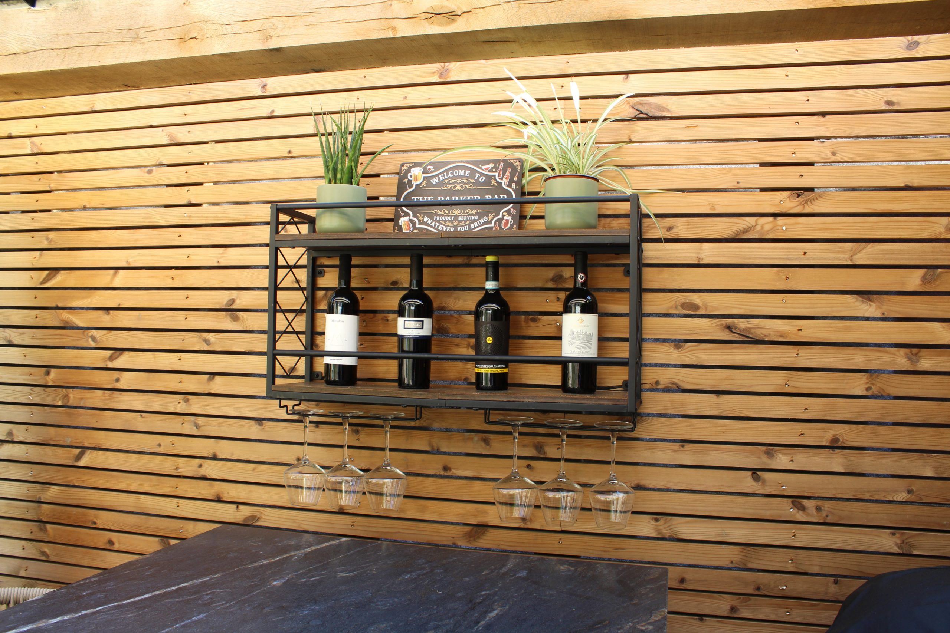
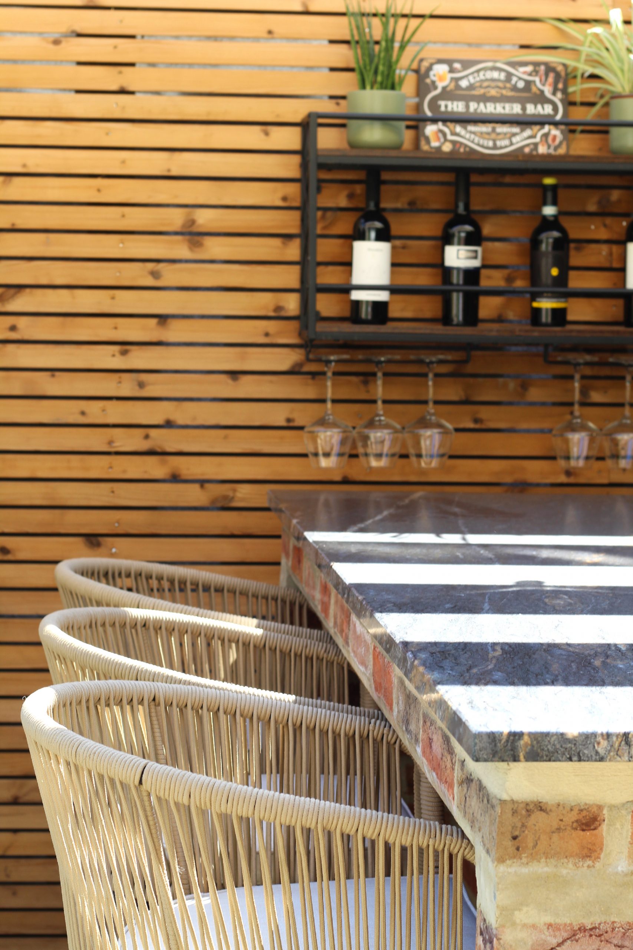
  • The Entertainment Hub: The undisputed crown jewel of the hard landscaping is a bespoke, luxurious garden bar. Clad in brick and granite, framed with grand oak posts and fully equipped for hosting, it acts as a striking focal point and the ultimate anchor for evening entertaining.

Playful Integration

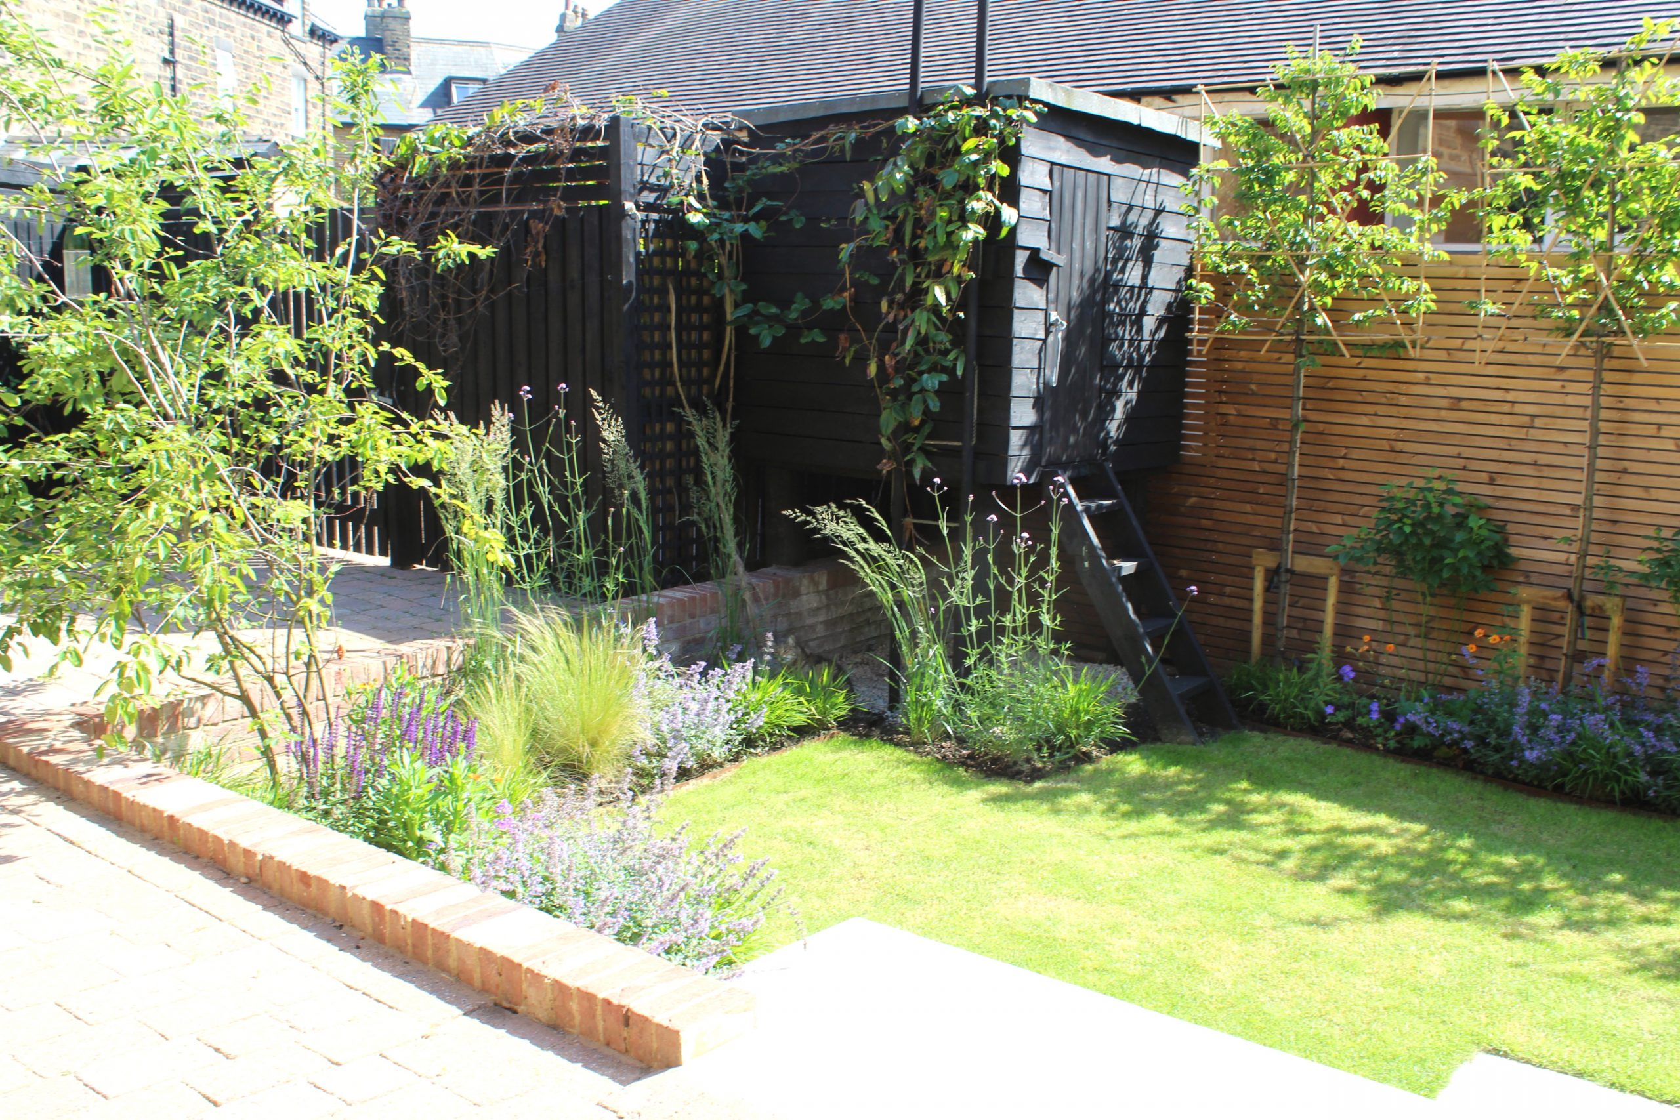
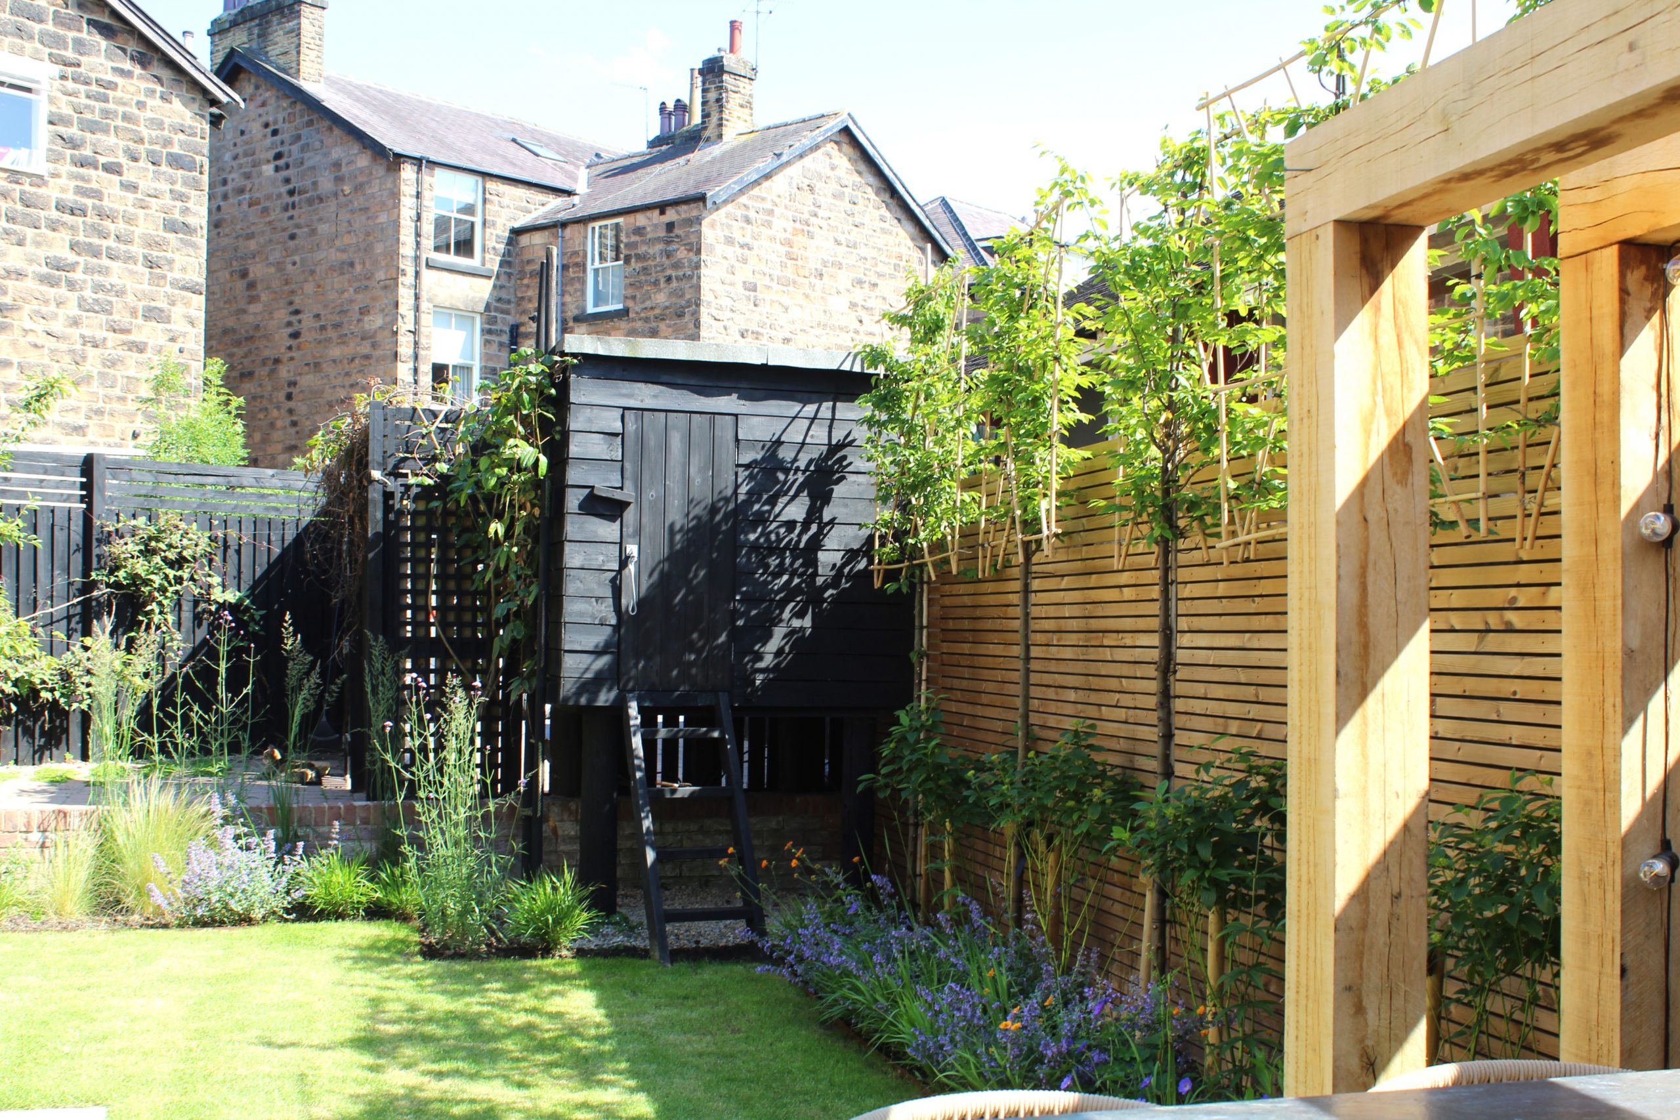
Rather than removing the existing children’s playhouse, we upcycled and integrated it into the wider design scheme. Painted in a sophisticated black to blend it into the existing surroundings, it now sits nestled harmoniously within the garden, serving its functional purpose for the family while contributing to the garden’s polished, cohesive look.

Creating Movement and Abundance

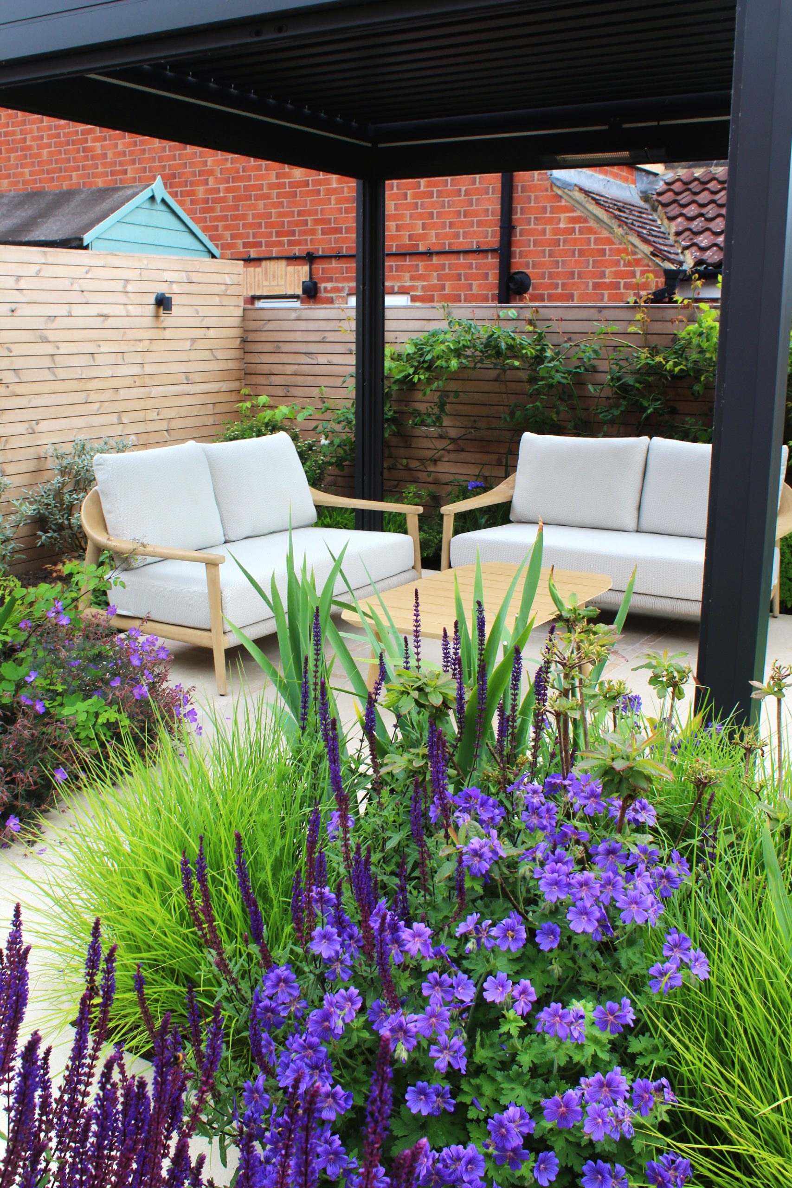
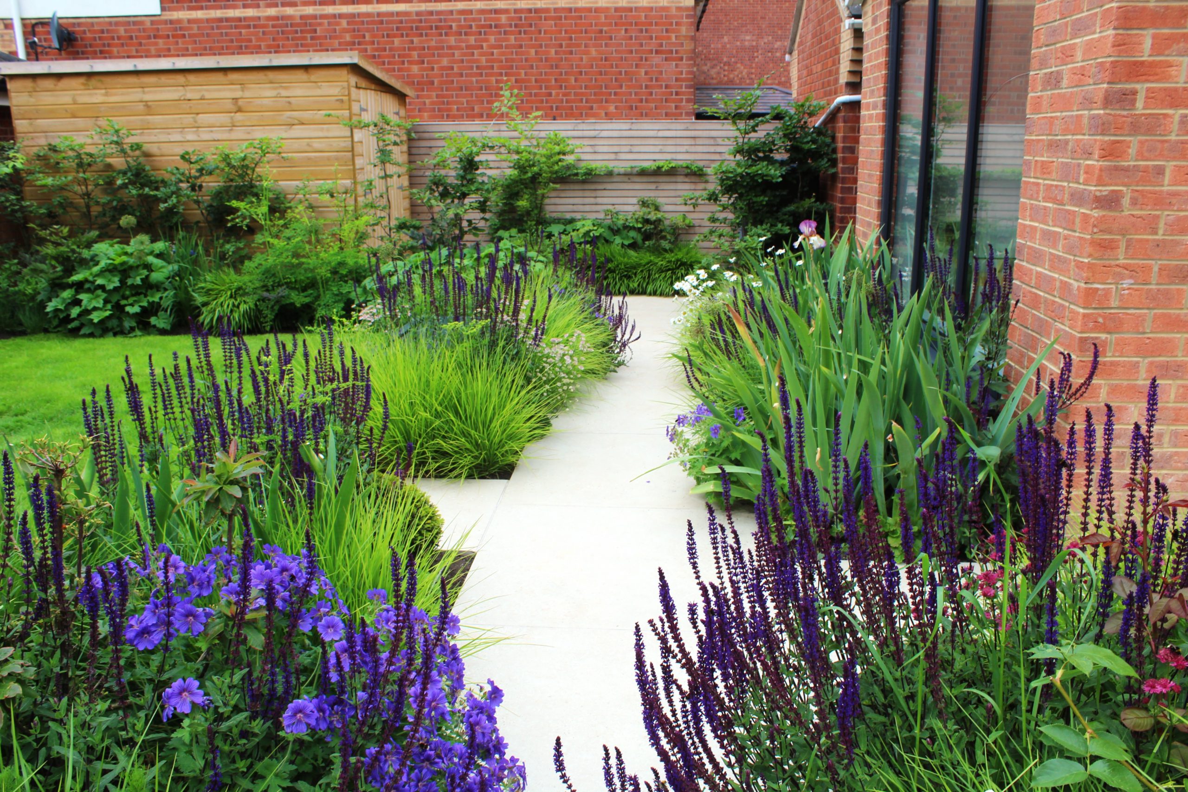
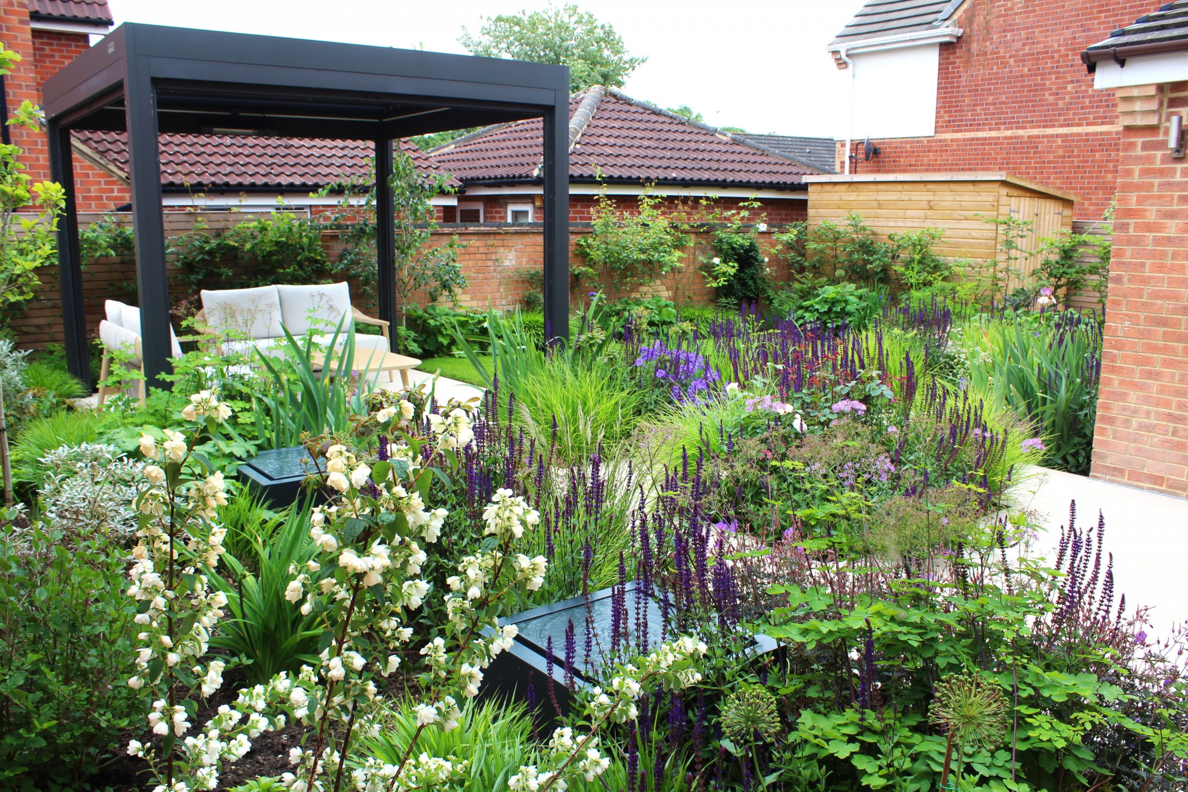
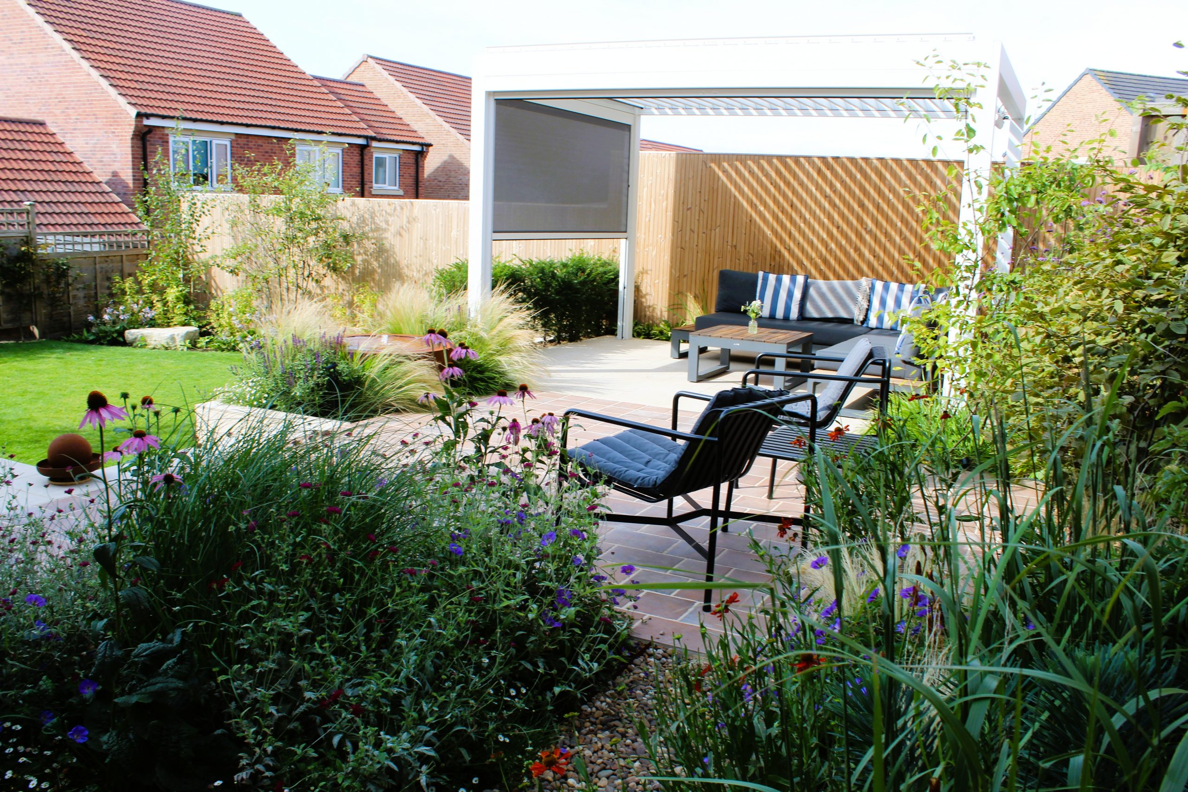
To counteract the hard lines of the town centre location, the planting palette was designed to bring softness, texture, and immediate maturity to the space. We introduced multi-stem trees to provide architectural height, dappled shade, and essential privacy from neighbouring windows.

The underplanting is a celebration of soft, romantic texture and movement, featuring:

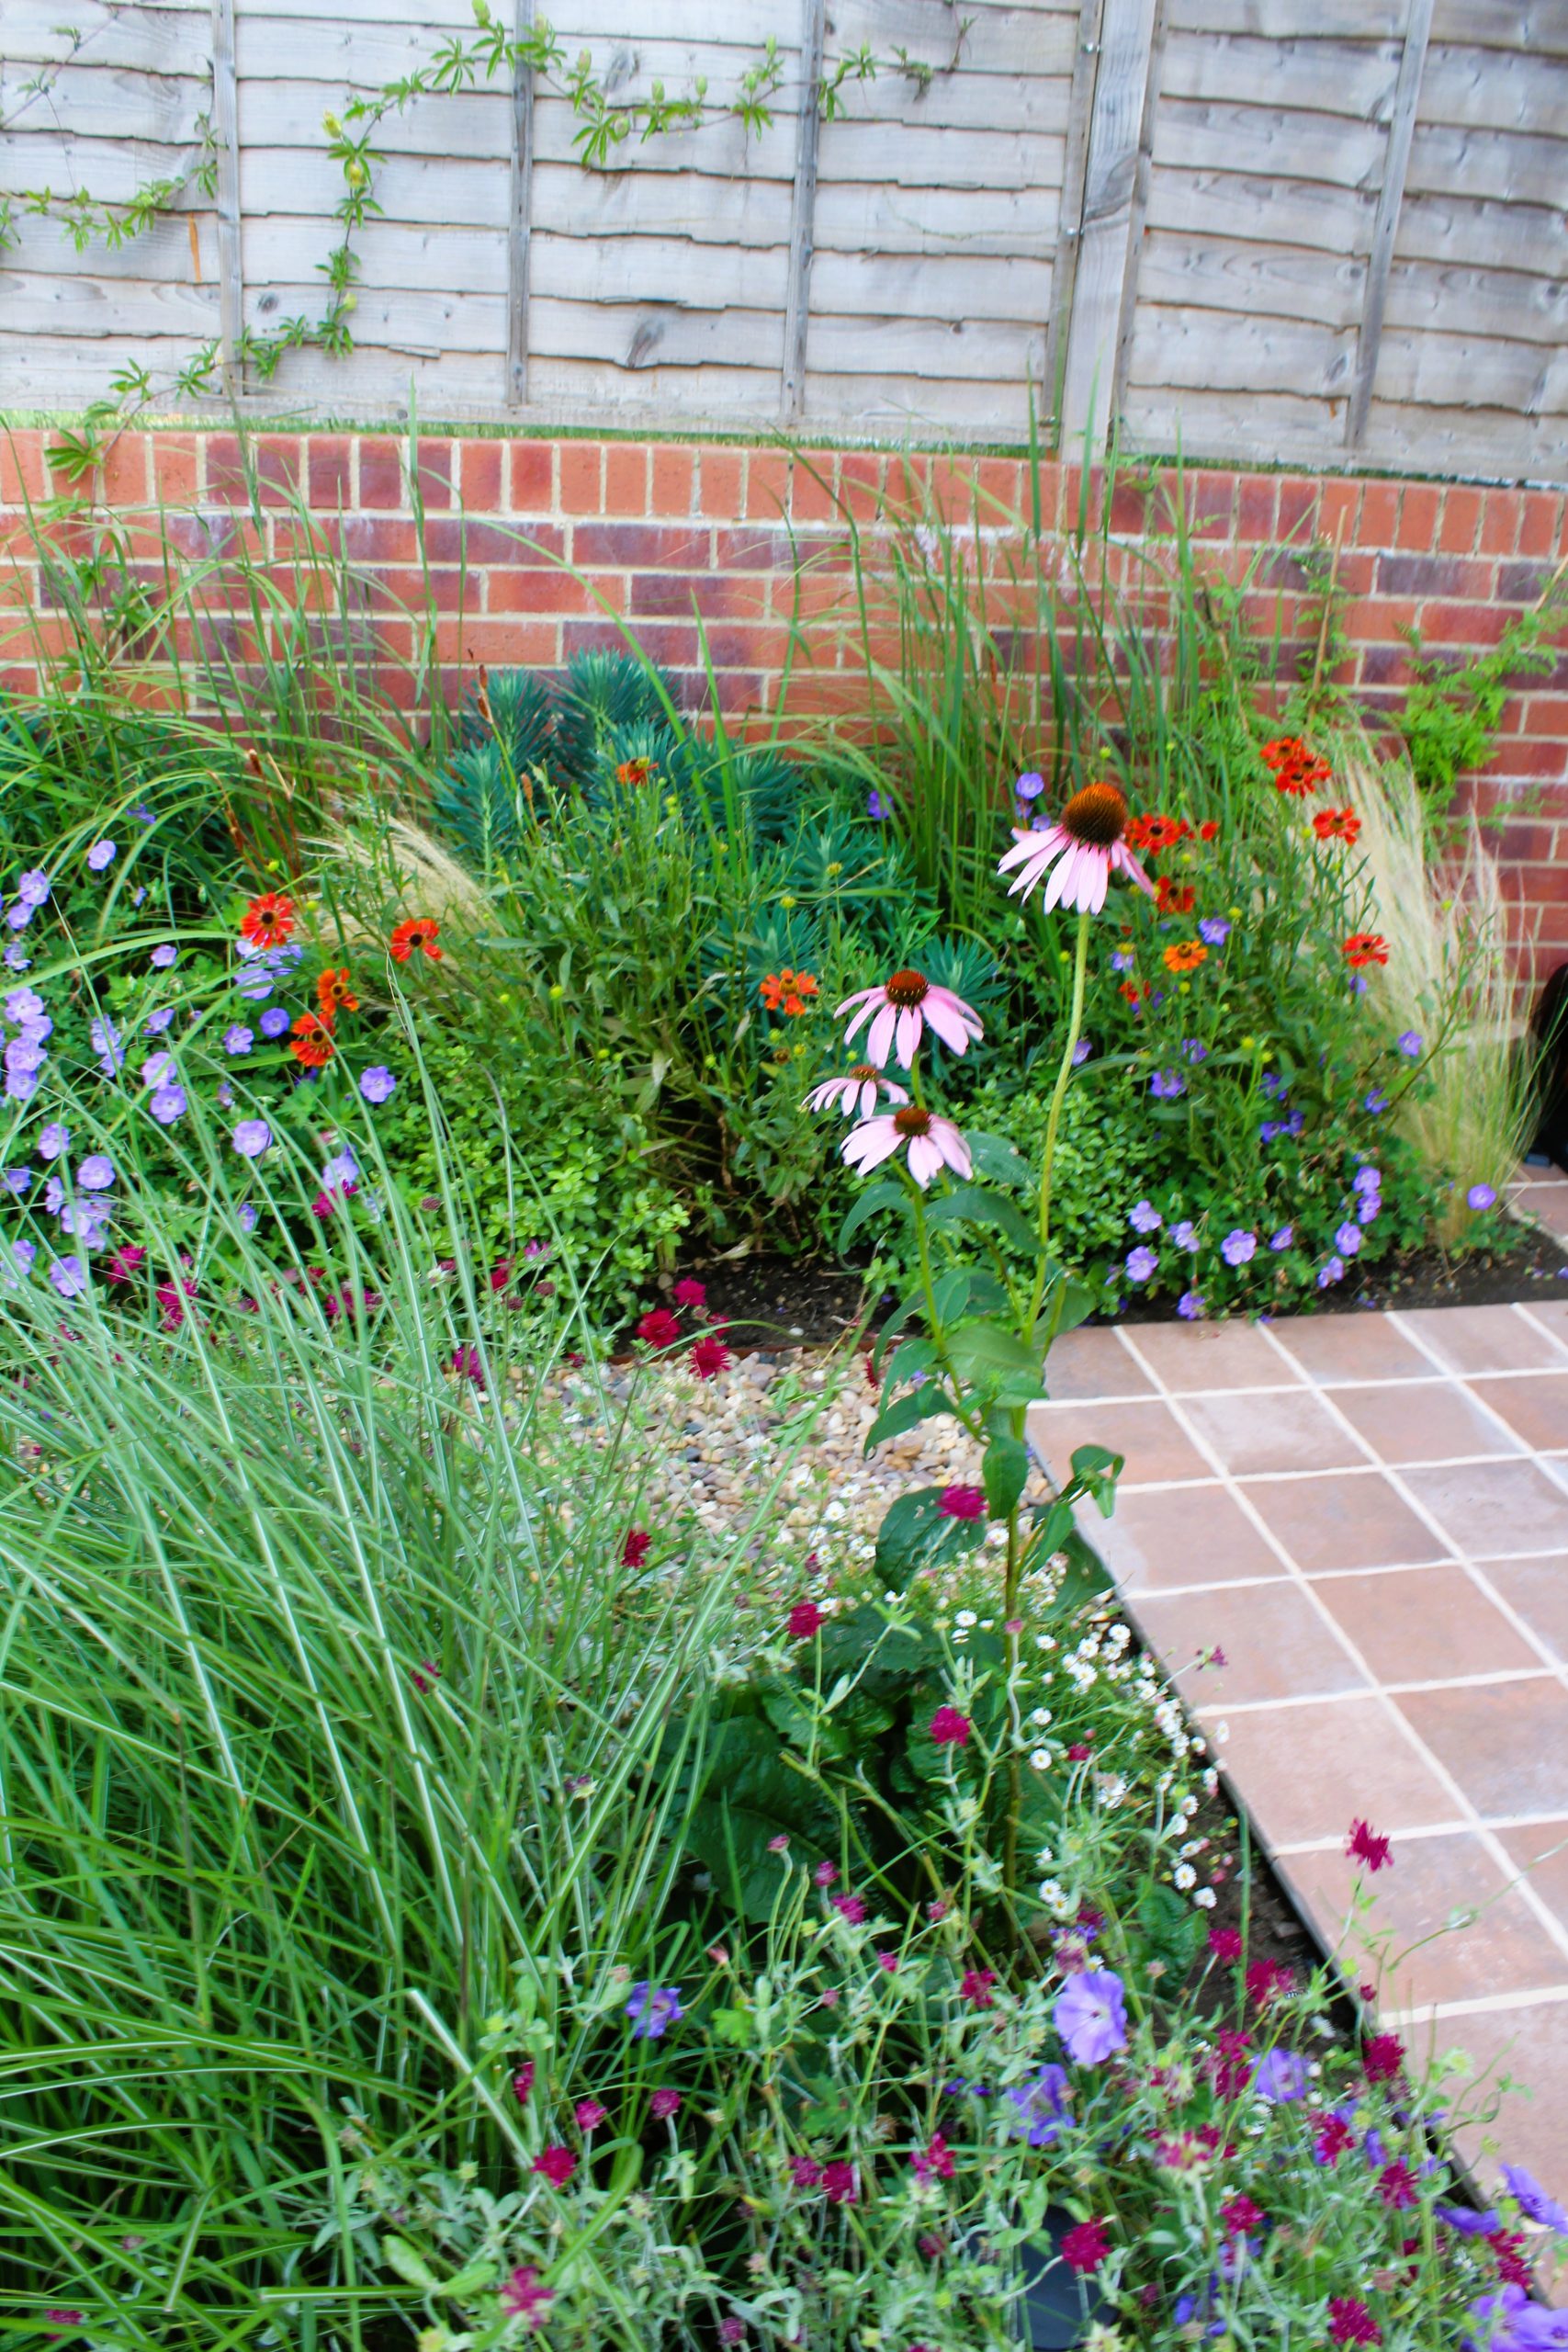
  • Drifts of Ornamental Grasses that catch the breeze and rustle softly, masking ambient town noise.

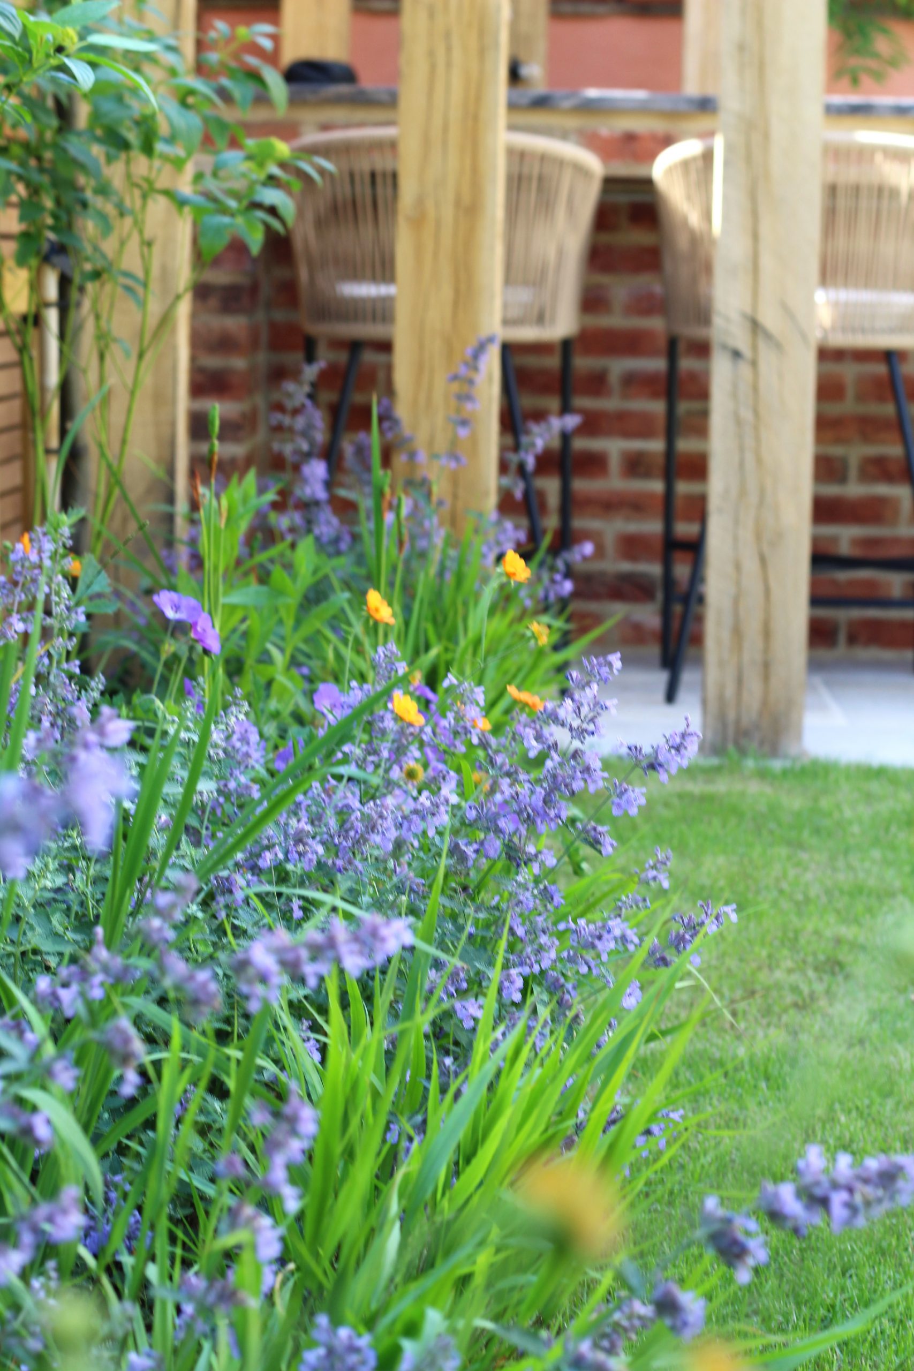
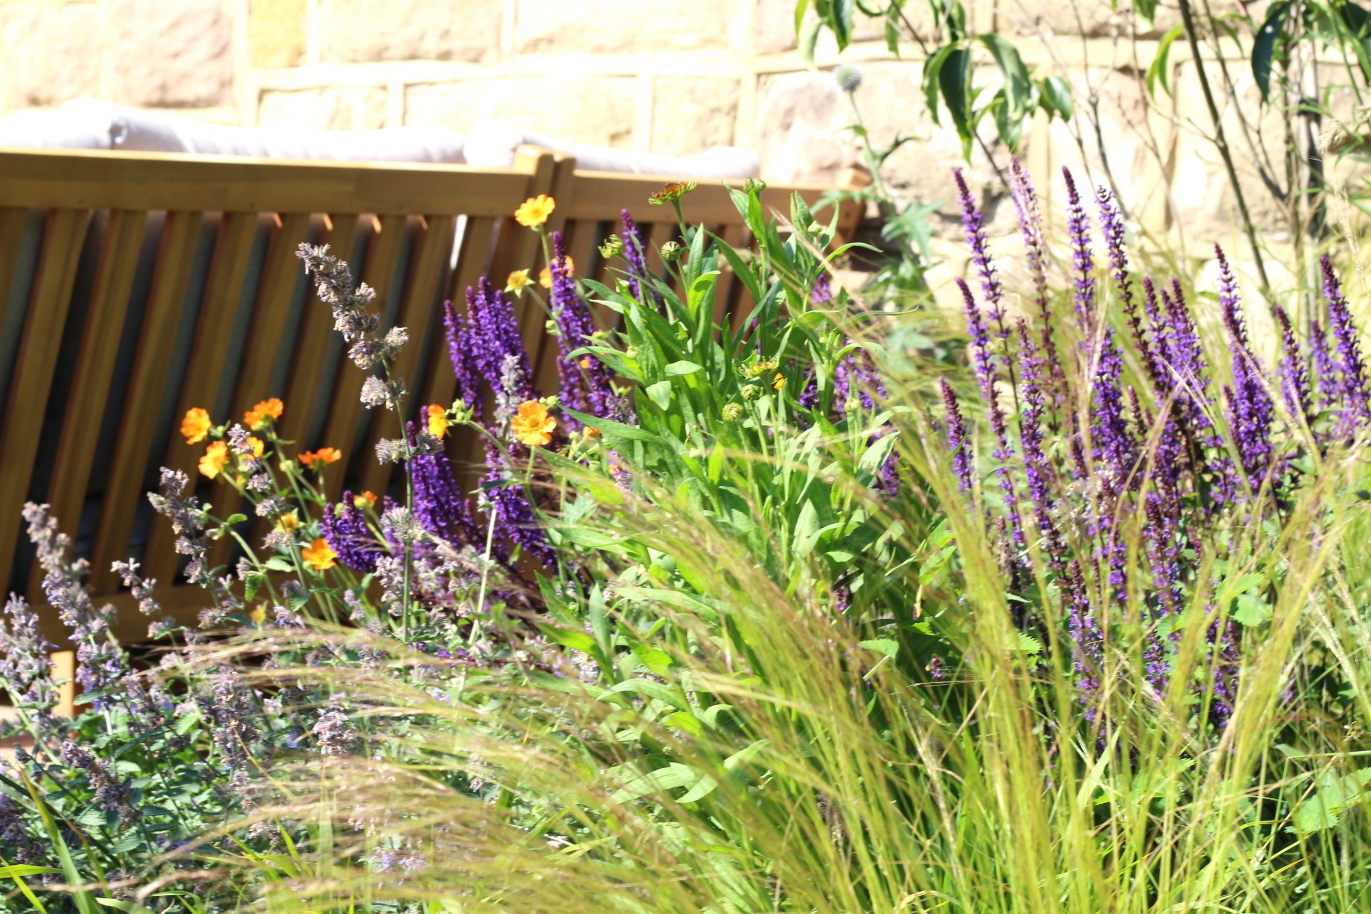
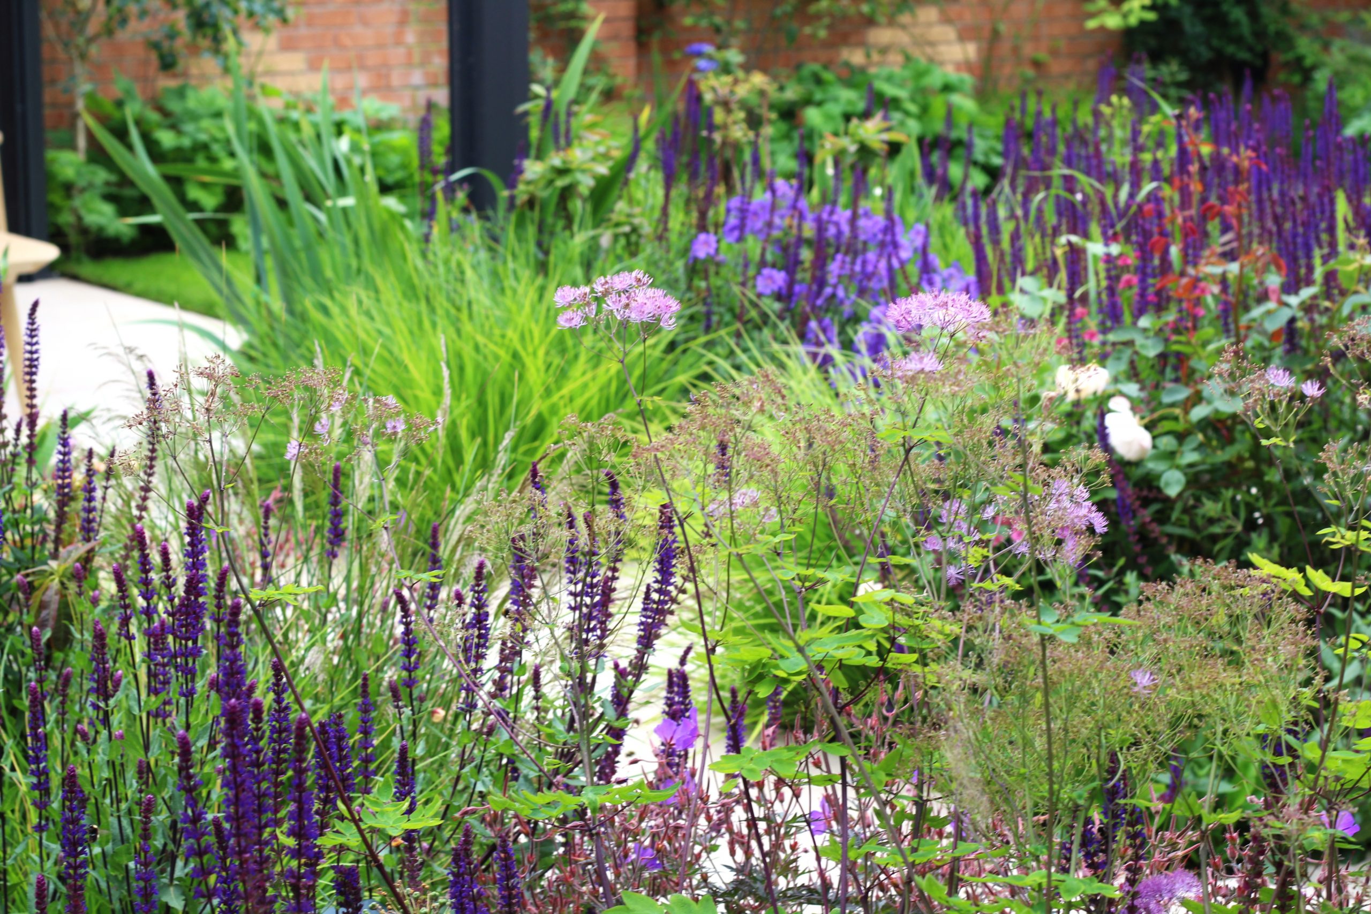
  • Salvia and Nepeta providing deep, continuous waves of purple and blue hue throughout the summer months.

  • Echinops (Globe Thistle) adding structural intrigue and a striking, architectural silhouette.

The Verdict

By breaking up the existing block paving into zones, using layered planting and high-end functional zones, This Urban Sanctuary proves that there is no need for a rural address to have a nature haven. The space now hums with pollinators, sways beautifully in the wind, and offers a private, luxurious escape from the pace of urban life.

Paving – Wexford Buff @mandarinstone

Dining and Bar Furniture Laura James Home

after bellman 4
After Bellman 1
after bellman 2
after bellman 3
after bellman 5
after bellman 6
after bellman 7
after bellman 8
after bellman 9
after bellman 10
after bellman 11
after bellman 13
after bellman 14
after bellman 15

“It is a completely different world…”

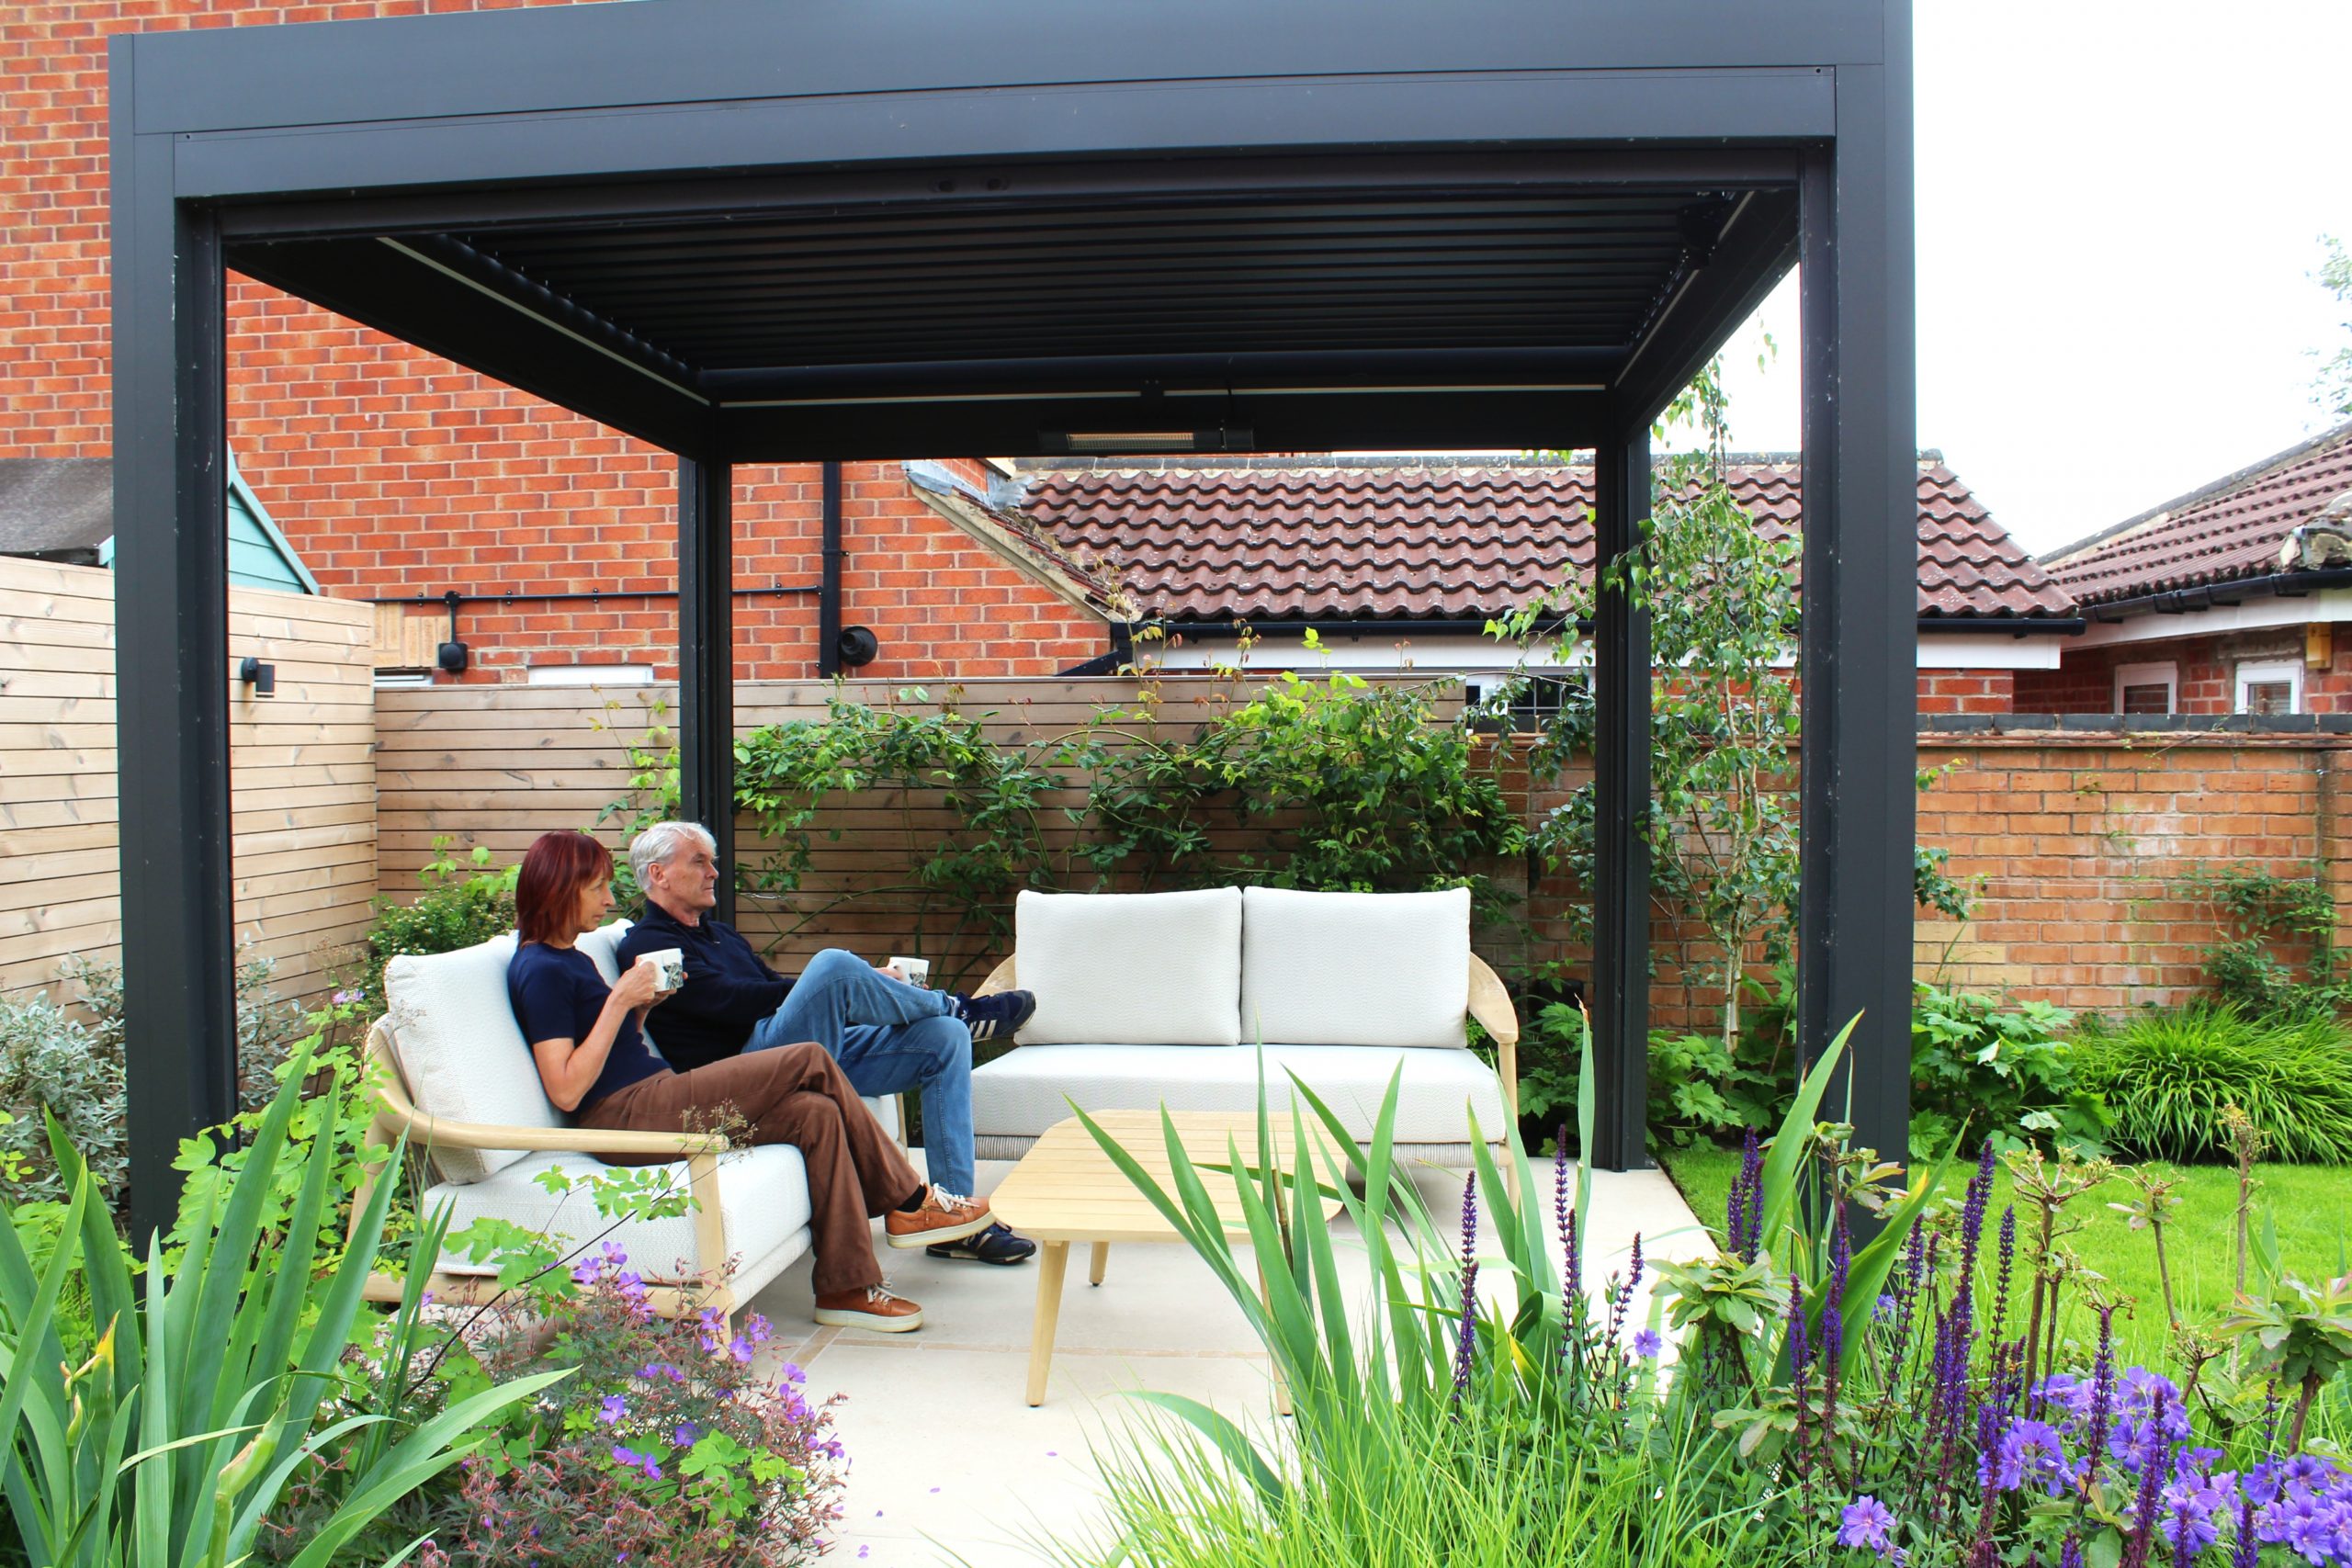
Those were the exact words from Alan as he sat looking out over his brand-new garden, thinking back to what this space looked like before we broke ground.

And he’s right. It truly is.

What was once a blank canvas is now an absolute haven of bees, butterflies, and clean lines. We focused heavily on the small details like @mandarinstone cobble detailing and premium stainless steel drainage channels, which simply elevate a space, making it feel elegant and refined. ✨

Claire and Alan are recently retired teachers. They have transitioned from regimented, clock-ruled schedules to days filled with total freedom, time, and pottering. Their garden was a priority investment for their next chapter, and we are so proud to say it has delivered everything they wanted and more.

Using our signature biophilic design principles, we’ve created a genuine sanctuary of tranquillity.

In the UK, our unpredictable weather means we spend less than 50% of our time outdoors. Because of that, the view from your windows is just as important as the time you spend in the garden. We strategically placed feature elements and structural planting to frame and accelerate the views right from the house.

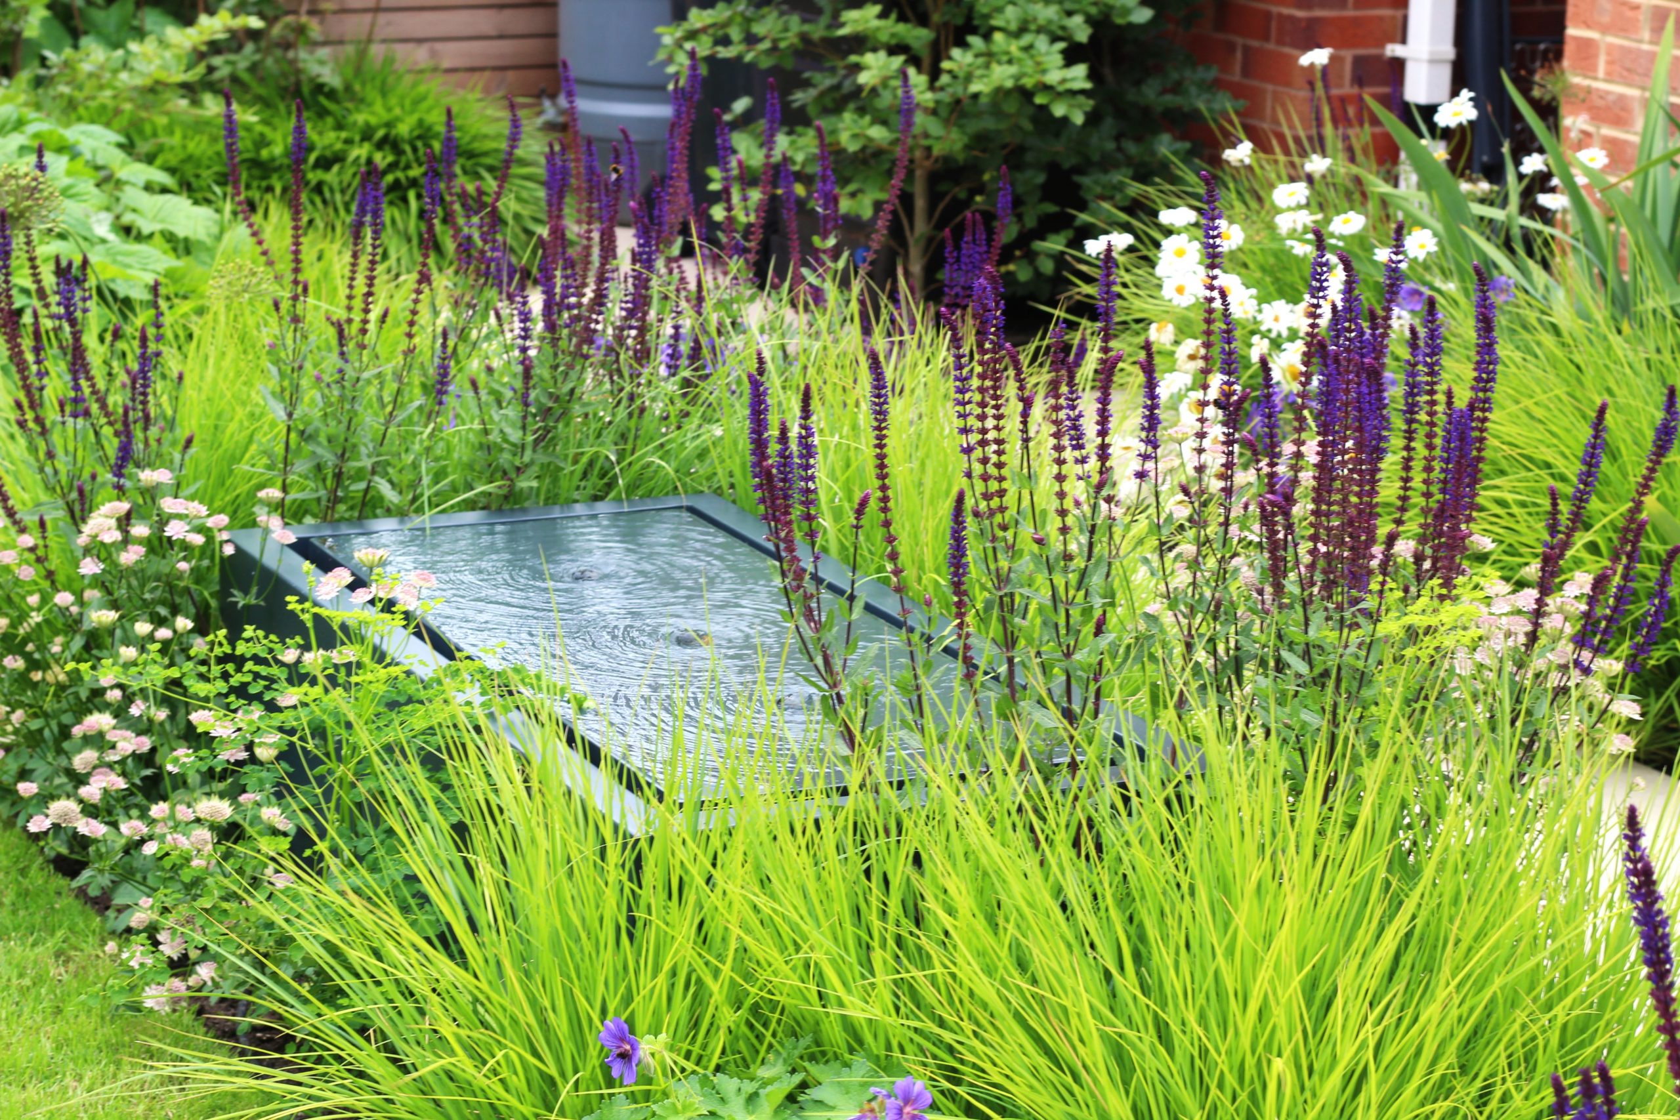
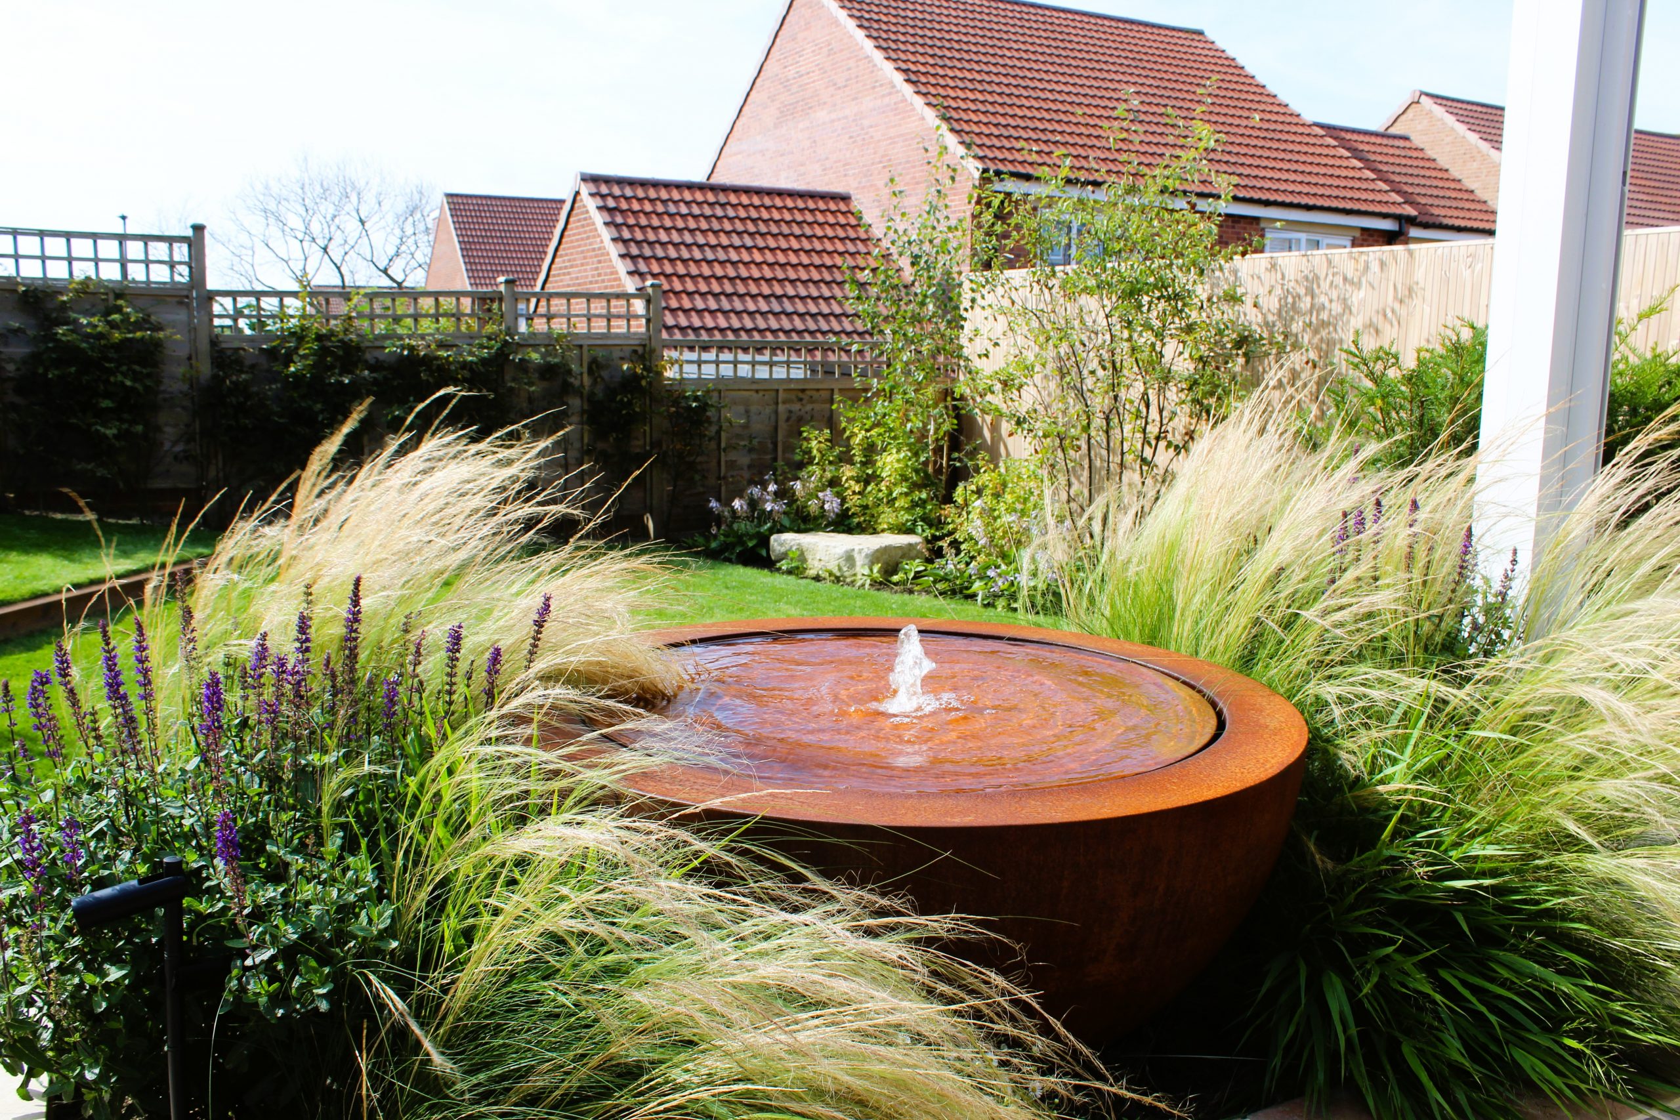
Meanwhile, the bespoke water features bring a soft energy and an instant element of calm to the space.

The beautiful thing about gardens like this is that they just get better with time.

Thank you, Claire and Alan, for trusting us with your beautiful new garden. Welcome to retirement! 🥂

Final Pic 1
Final Pic 2 - 43 Willow Drive
Final Pic 16 - Willow Drive
Final Pic 9 - 43 Willow Drive
Final Pic 10 - 43 Willow Drive
Final Pic 12 - 43 Willow Drive
Final Pic 4 - 43 Willow Drive
Final Pic 3 - 43 Willow Drive
Final Pic 5 - 43 Willow Drive
Final Pic 14 - Willow Drive
Willow Drive Render 4
Willow Drive 3D Render 1
IMG-20251105-WA0001
IMG-20251105-WA0004
IMG-20251105-WA0014
IMG-20251105-WA0034

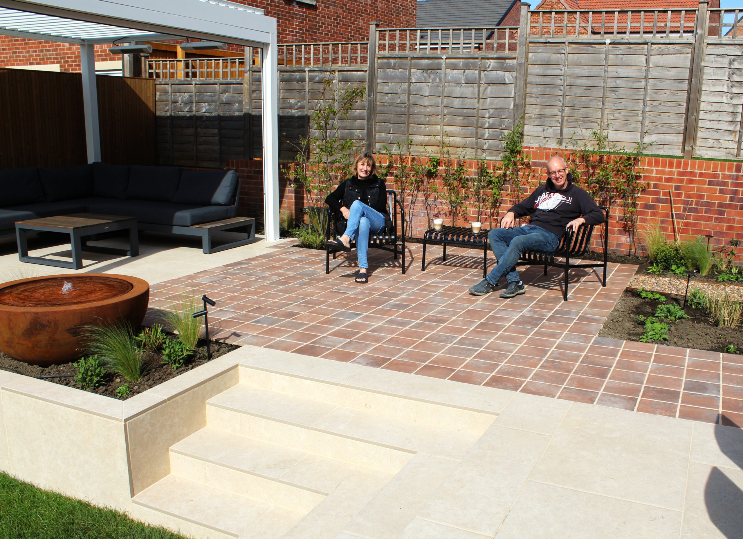
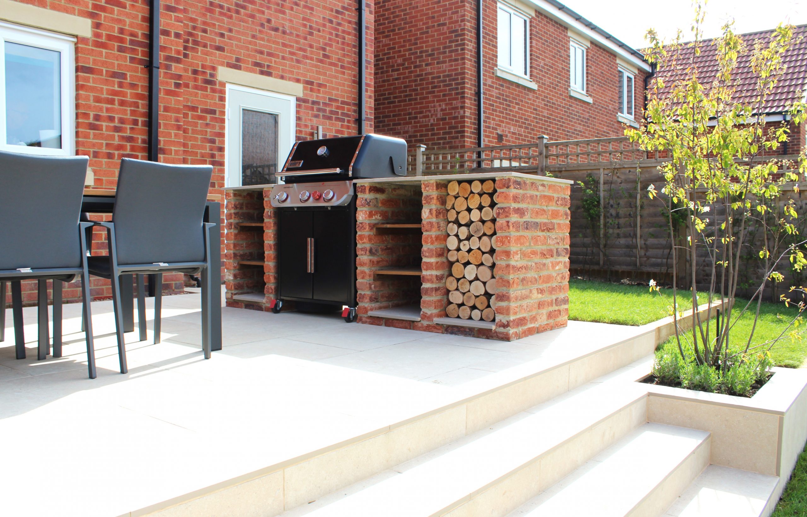
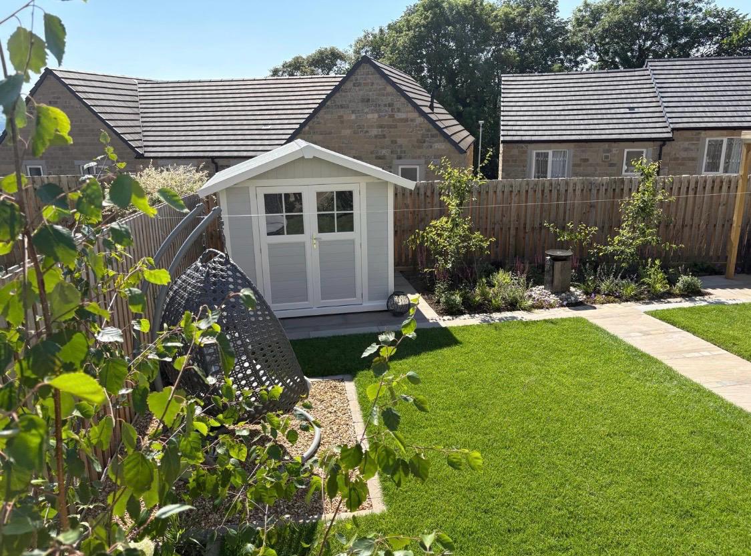
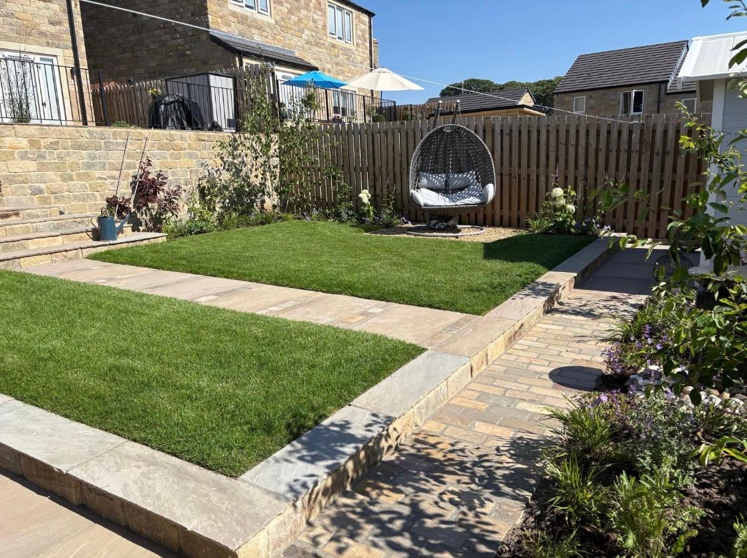
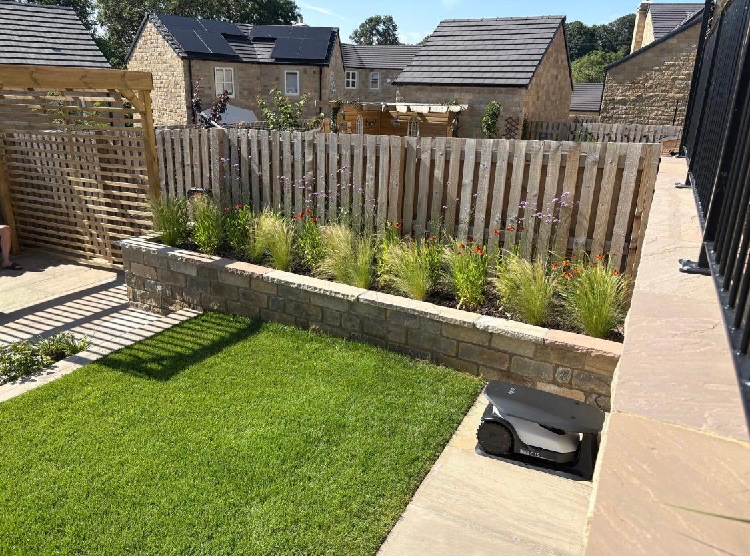
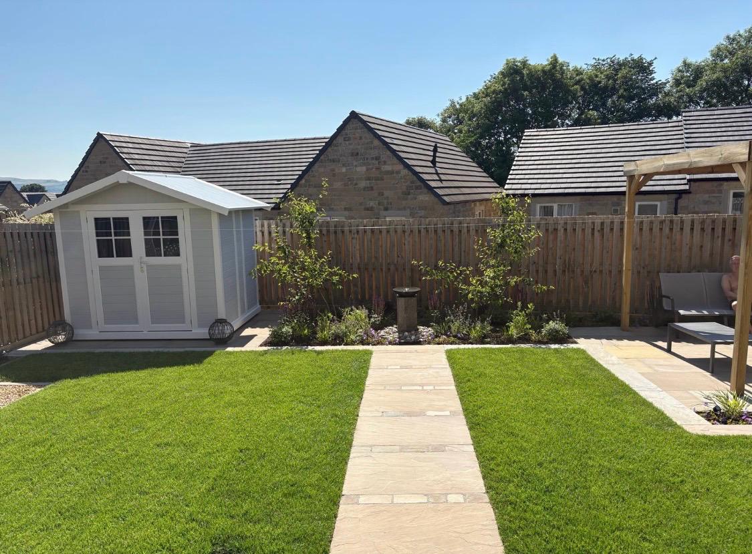
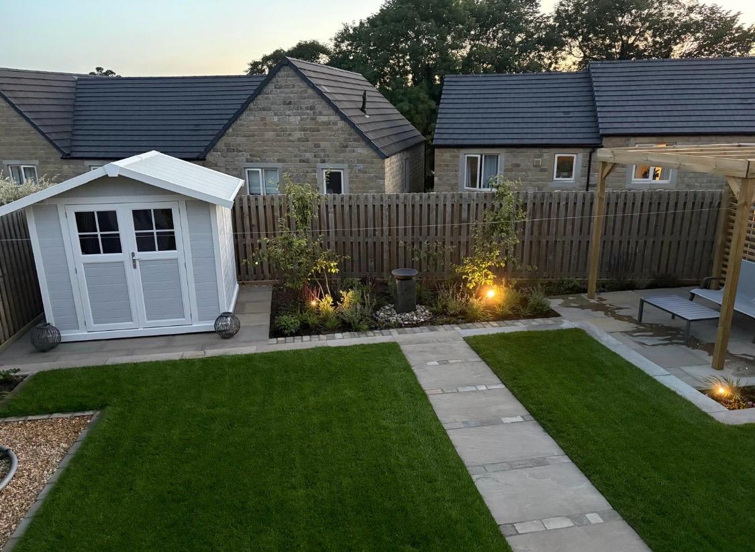
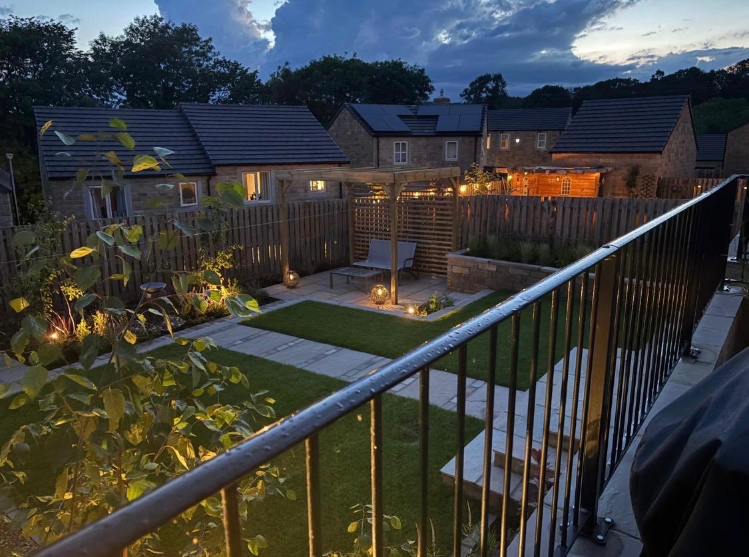
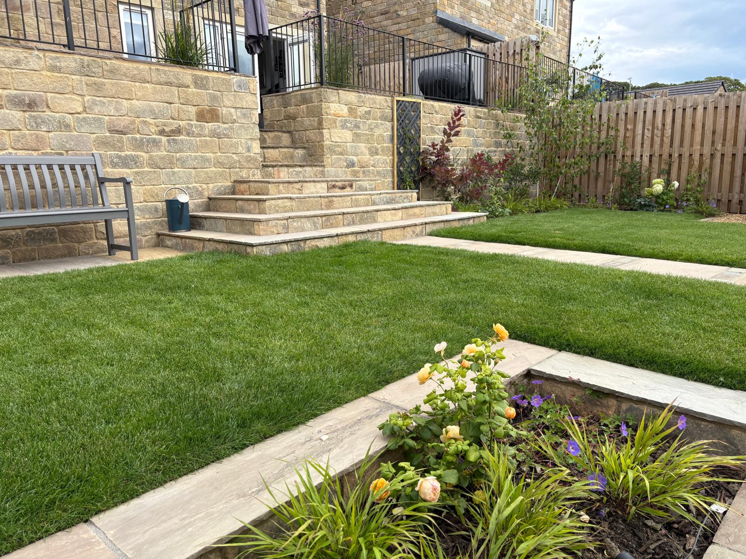
Our latest new-build transformation. This was an Autumn 2025 design followed by Spring 2026 build. Our gold package plus project oversight and planting design for one of my favourite clients to date: Tony and Andrea.

As retired scientists, they brought a fascinating level of curiosity to the table. Tony, formerly Head of Nuclear Safety Cases, and Andrea have completely embraced the biophilic design process. Given their vast experience in such highly analytical roles, their deep interest in the work we do has been a massive verification of how important these design principles truly are.

We went through exactly how these principles are integral to their space, exploring how our gardens are more than just “pretty views,” but essential links to our innate need for nature, having a profound, positive effect on both our bodies and minds. 🧠✨

As a designer, there is nothing more vital than trust. Because Tony and Andrea trusted the process implicitly, we were able to prioritise true functionality alongside a beautiful, impactful aesthetic.

Of course, a vision is only as good as the hands that build it. This smooth, enjoyable journey was a total team effort. Huge thanks to the experts behind the scenes:

🛠 @neupave for the precision in landscaping. 🌿

Seeing the smiles on my clients’ faces at the end reminds me exactly why I love this job. Design has the power to change your life… if you trust the process. ✨

Materials & Suppliers:

Furniture Hay Design

WhatsApp Image 2026-04-23 at 14.28.54
WhatsApp Image 2026-04-23 at 17.12.20 (4)
IMG_3946
WhatsApp Image 2026-04-23 at 17.12.20 (7)
WhatsApp Image 2026-04-23 at 08.47.01 (2)
WhatsApp Image 2026-04-23 at 17.12.20 (9)
IMG_4109
HFS 2026 - Gold Award
WhatsApp Image 2026-04-23 at 17.12.20 (5)
IMG_4109
IMG_3991
WhatsApp Image 2026-04-23 at 17.12.20 (2)
WhatsApp Image 2026-04-23 at 17.12.20 (1)
IMG_4100
WhatsApp Image 2026-04-23 at 17.12.20 (3)
WhatsApp Image 2026-04-23 at 17.12.20 (6)
WhatsApp Image 2026-04-23 at 17.12.20 (8)
HFS Render Image 1
WhatsApp Image 2026-04-23 at 17.12.20
IMG_4107

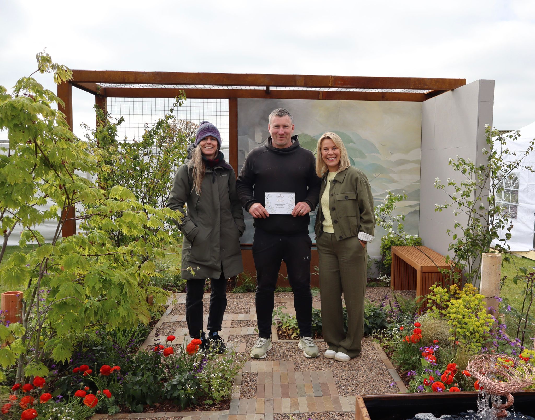
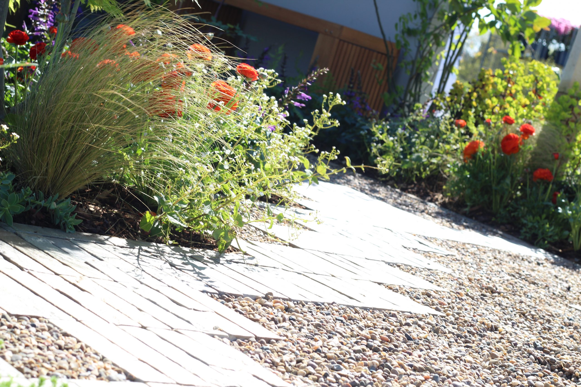
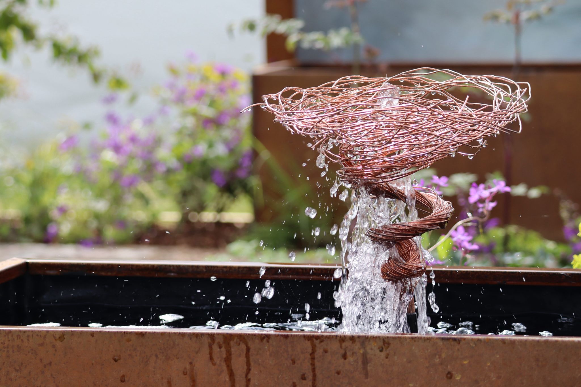
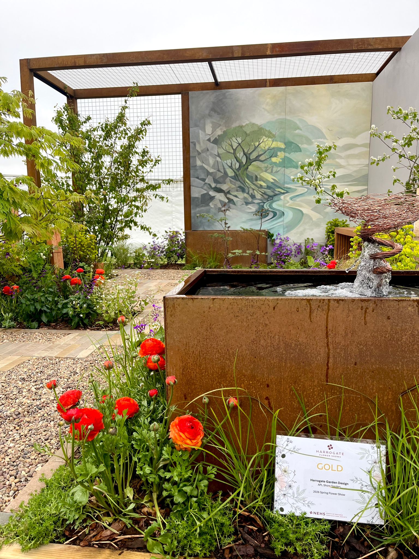
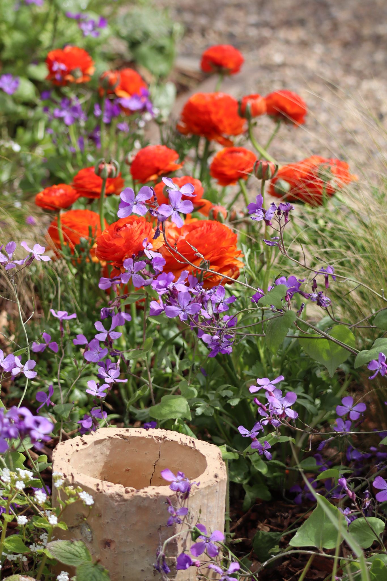
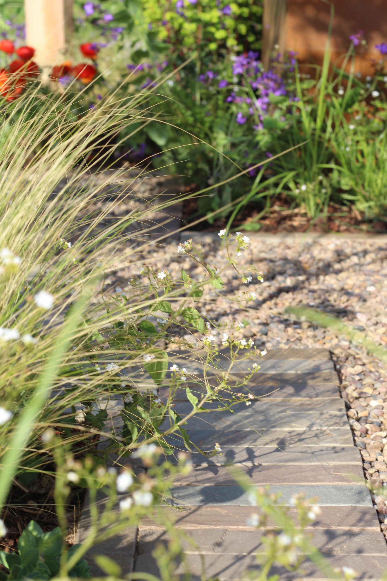
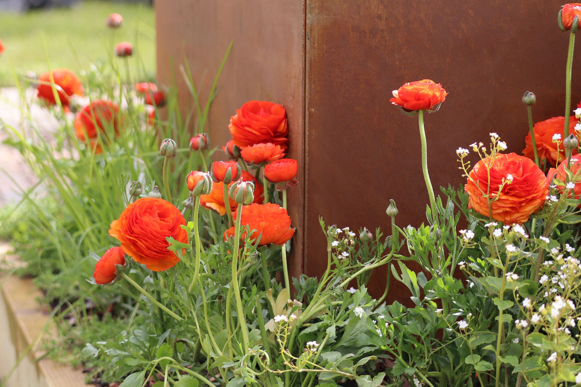
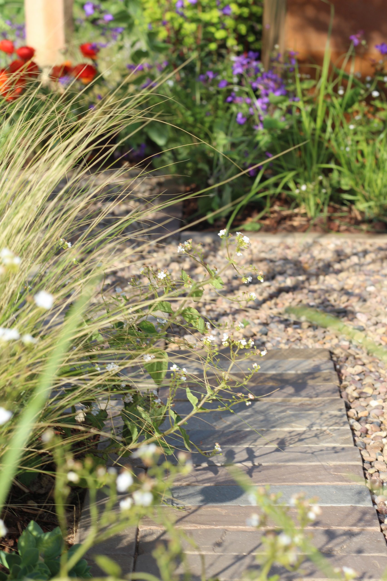
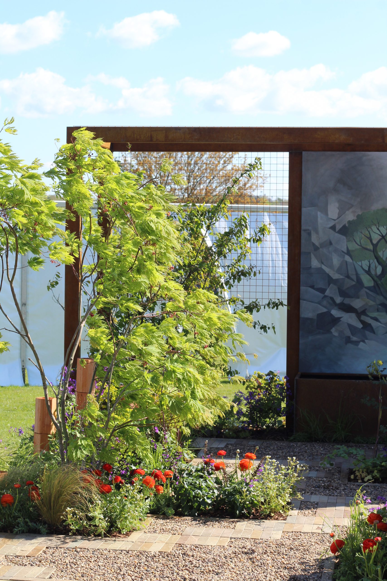
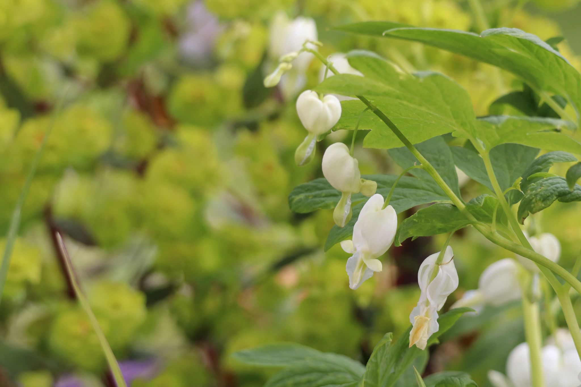
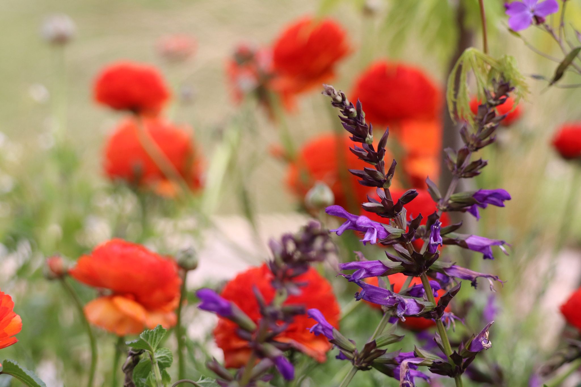
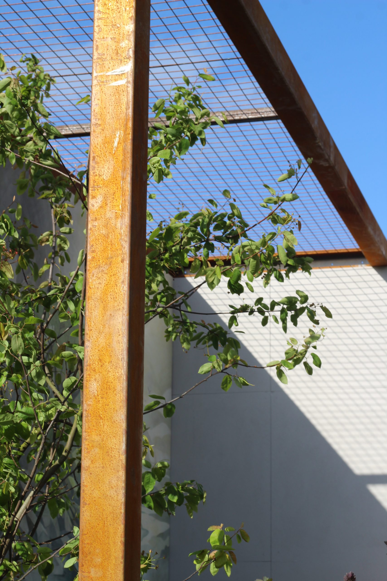
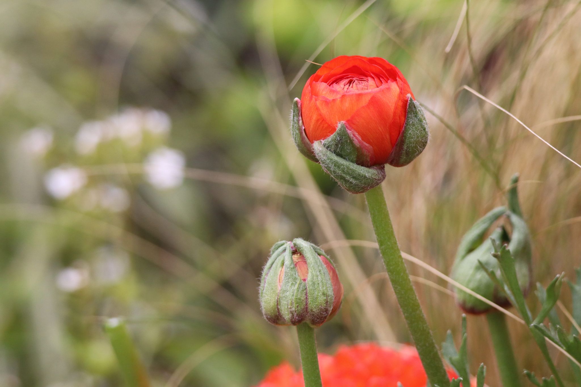
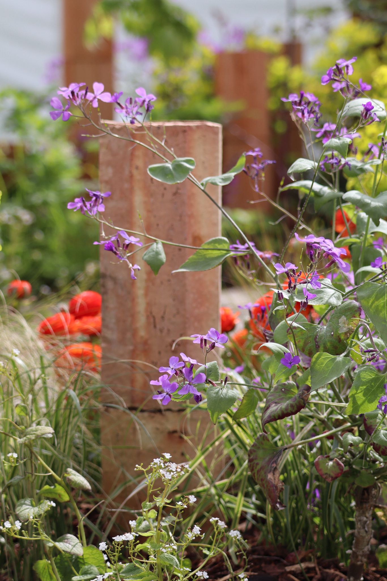
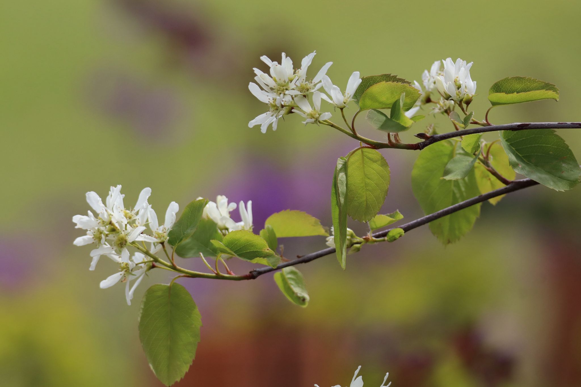
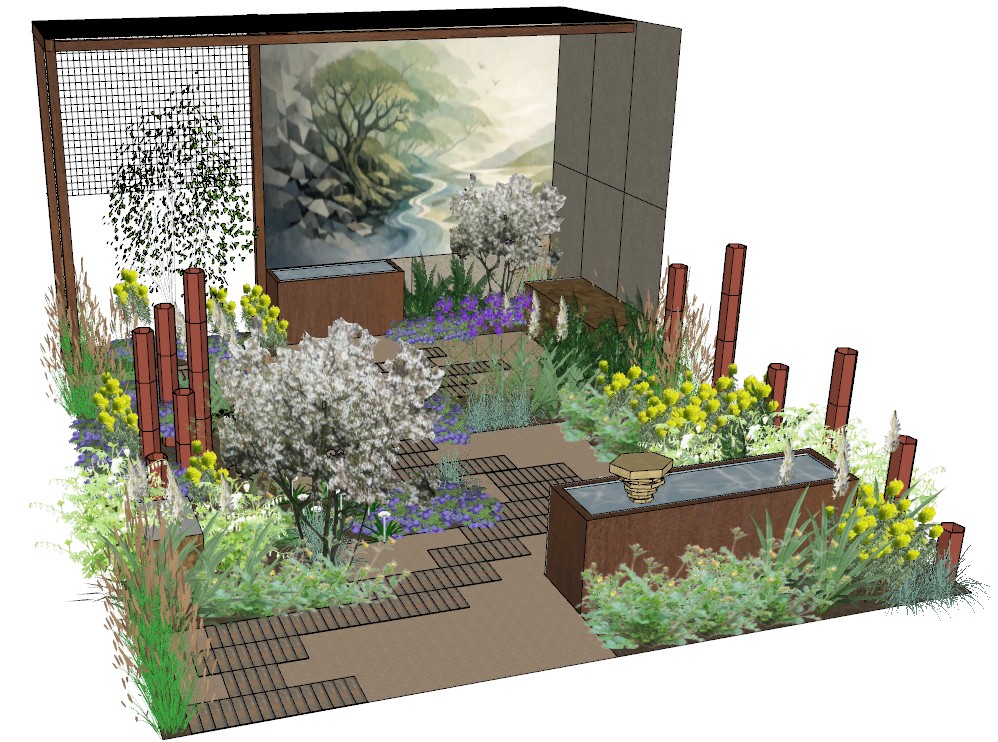
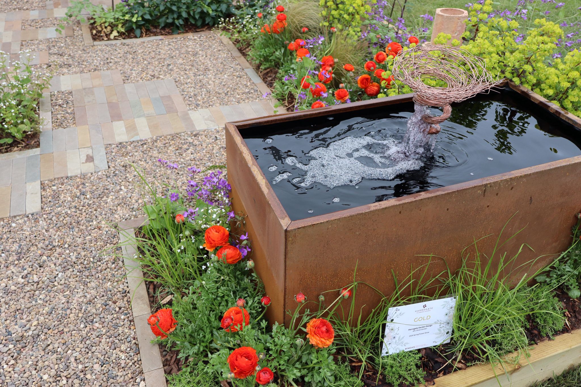
Our Gold-award-winning show garden at the Harrogate Spring Flower Show 2026 redefined urban sanctuary through the lens of sophisticated biophilic design. As leading garden designers in North Yorkshire, we curated a compact yet transformative oasis that prioritised sensory movement, light, and air. The layout utilised concrete as a structural backbone, softened by natural timber, stone, and Corten steel to ensure the environment remains breathable and grounded. By layering distinct zones and subtle pathways, the design encourages exploration, revealing shifting shadows and reflective water features that cool the atmosphere and amplify the available daylight.

Central to this award-winning scheme is the “flow effect,” a strategic structural arrangement that draws air through the space to create a constant sense of life and motion. A dappled canopy and intricate lattice work cast evolving patterns across the ground, playing with shadow and reflection to add a deliberate architectural depth. This fusion of hard landscaping and airy, fine-textured greenery creates a harmonious balance, offering a blueprint for high-end residential projects across Harrogate and North Yorkshire.

Working in collaboration with landscapers Neu Pave

The Biophilic Mural Collaboration


A standout feature of this restorative landscape is our collaboration with Rachel Elizabeth Murals. By merging our horticultural expertise with her artistic vision, we created a stunning biophilic mural backdrop that serves as more than just a visual anchor. Scientifically proven to reduce stress levels by up to 60%, this mural utilises fractal patterns and nature-based imagery to trigger Attention Restoration Theory in the viewer.

Originally debuted at the show, this piece is due to be re-installed at a lucky school in Rotherham, where it will provide a therapeutic backdrop for students, supporting sensory regulation and emotional well-being. Our success at the 2026 show highlights a commitment to creating restorative, sustainable spaces that balance contemporary lines with the essential human need for a connection to nature.

Huby Website - 2
Huby Website - 1
Huby Website 11
Huby Website 10
Huby Website 8
Huby Website 7
Huby Website 6
Huby Website 3
Huby Website - 9
Huby Website - 5
Huby Website - 4
Huby Website - 2
Huby Website - 1
Huby Website 10
Huby Website 8
Huby Before 2
Huby Before
Huby Before 2
Huby Before 1

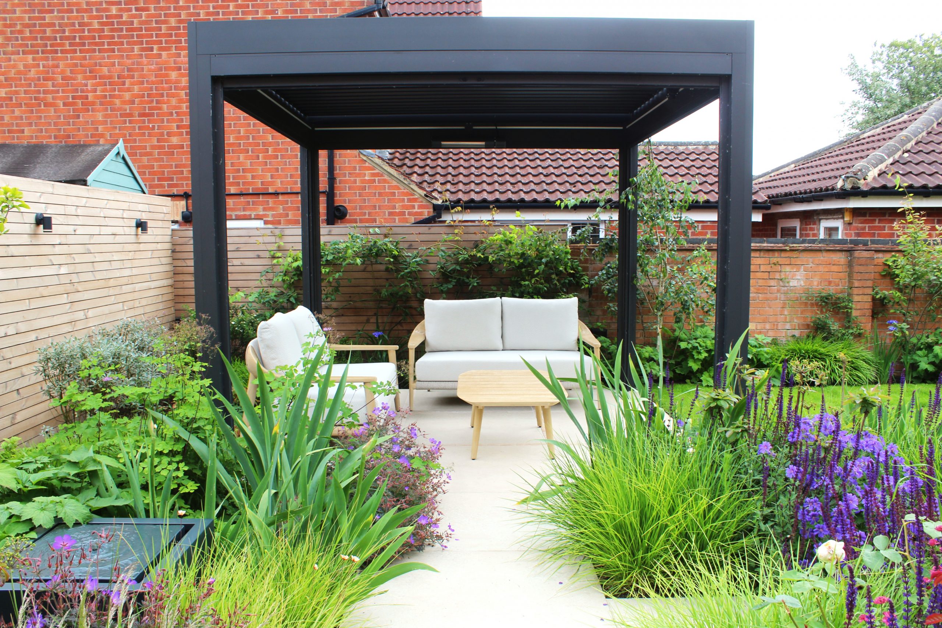
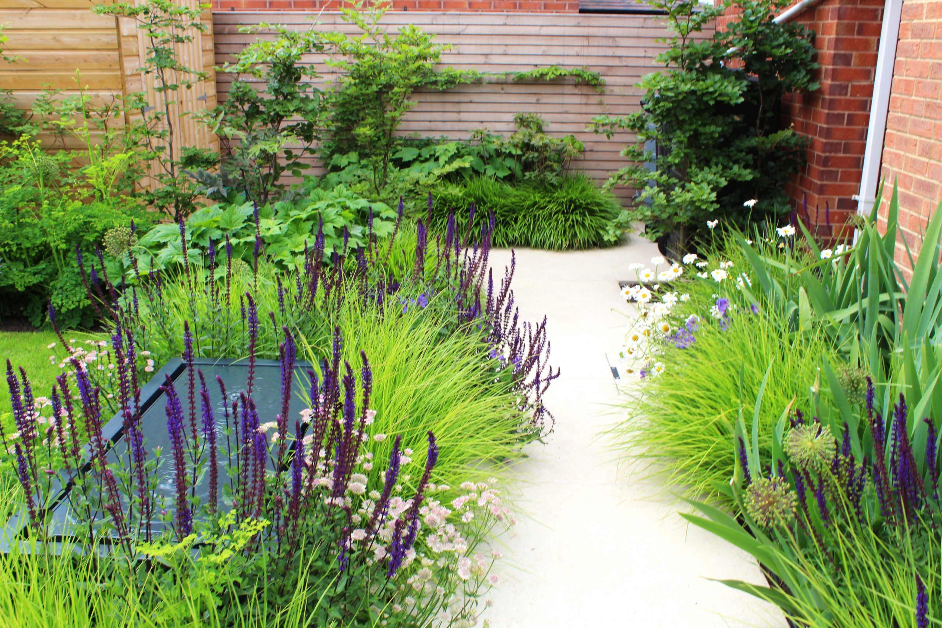
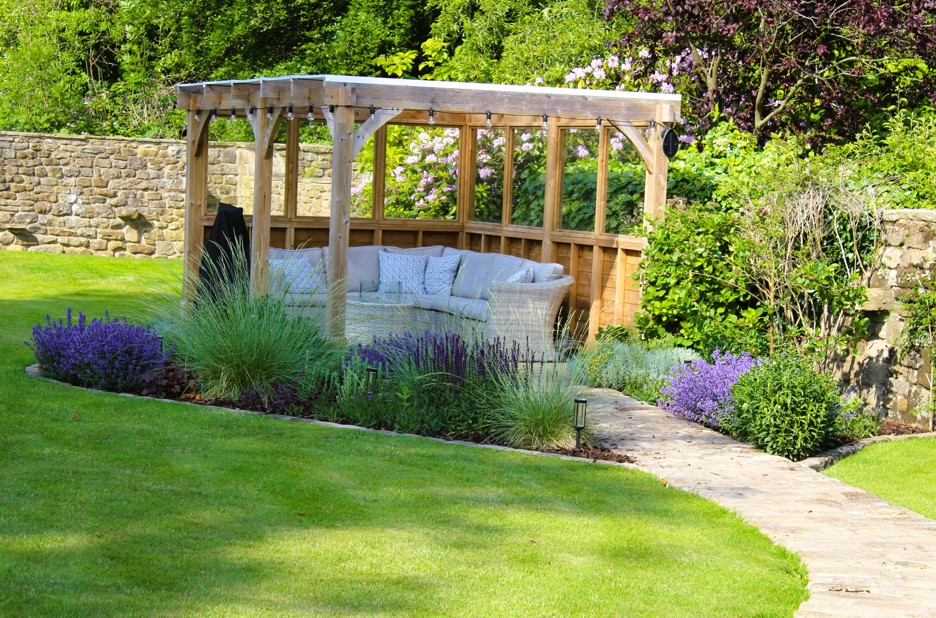
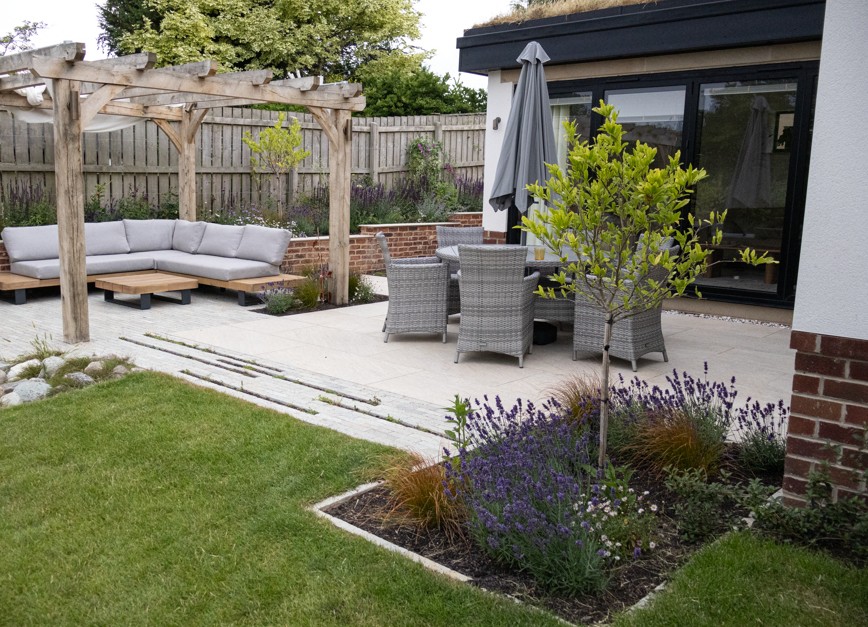
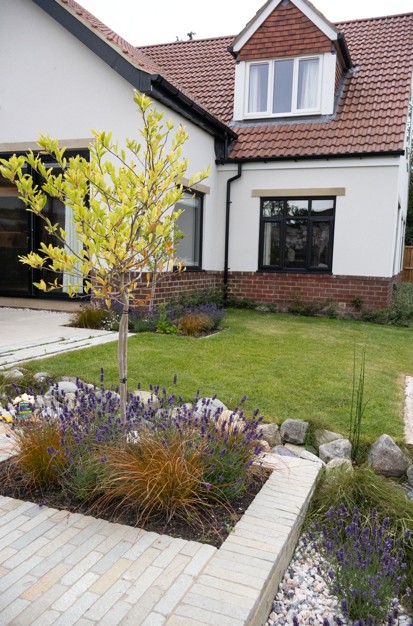
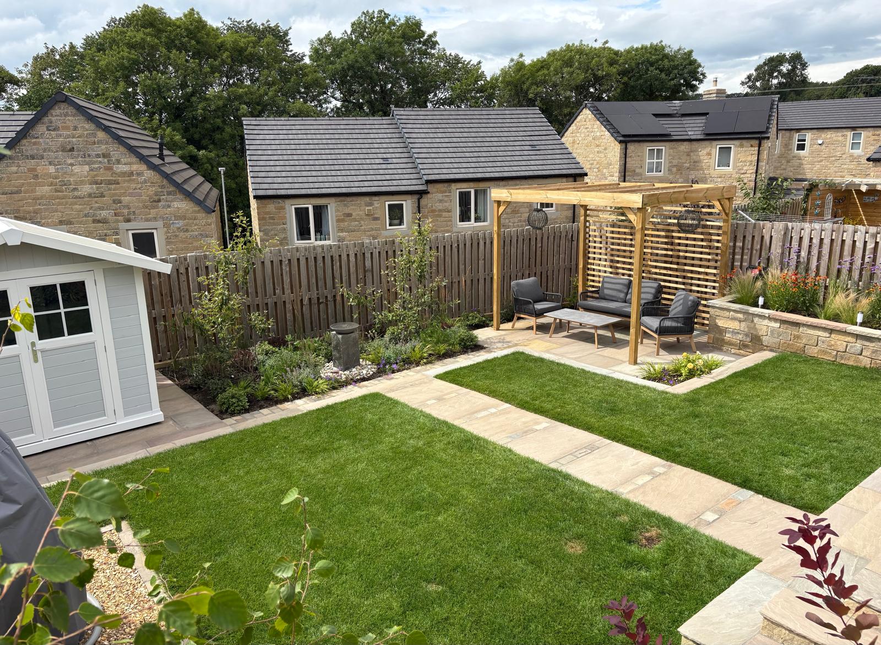
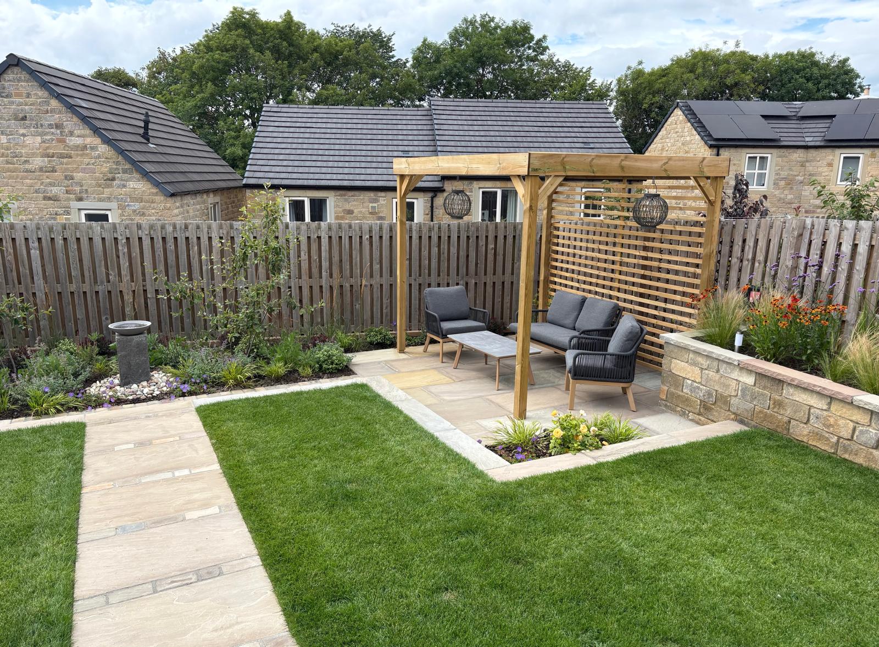
A welcoming, timeless space designed for year-round enjoyment, with lush perennial and seasonal planting that delivers waves of colour through every season. A charming cobble path meanders through the garden, drawing you toward a beautiful pergola seating area — the perfect spot to relax, unwind, and connect with nature.

Website 1 - Rose Bank
Website 2 - Rose Bank
Website 3 - Rose Bank
Website 4 - Rose Bank
Website 5 - Rose Bank
Website 6 - Rose Bank
Website 7 - Rose Bank
Website 8 - Rose Bank
Website 9 - Rose Bank
Website 10 - Rose Bank
Website 11 - Rose Bank
Website 12 - Rose Bank
20230608_122517_resized
20230608_122526_resized
20230608_122602_resized

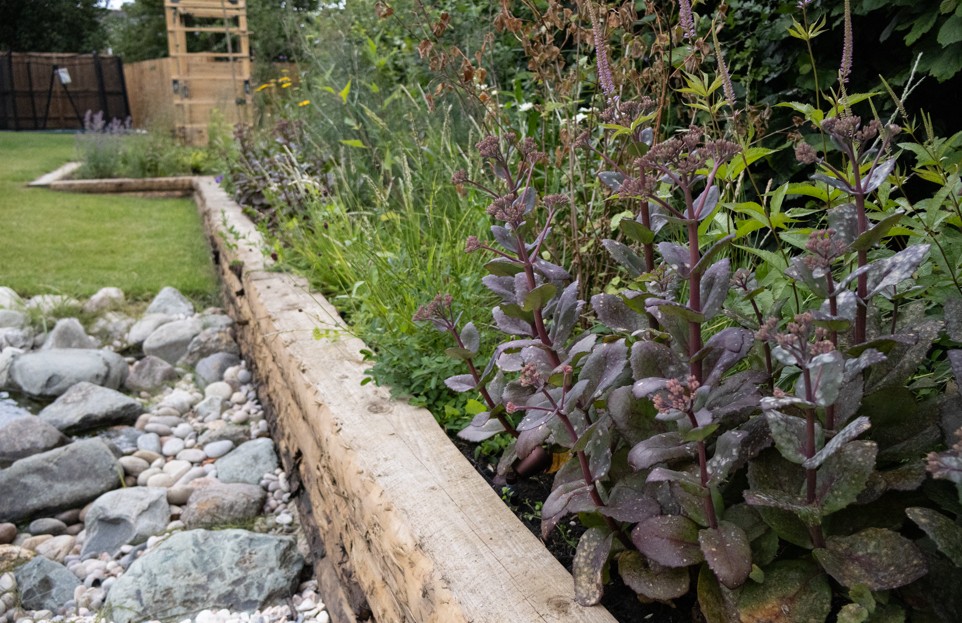
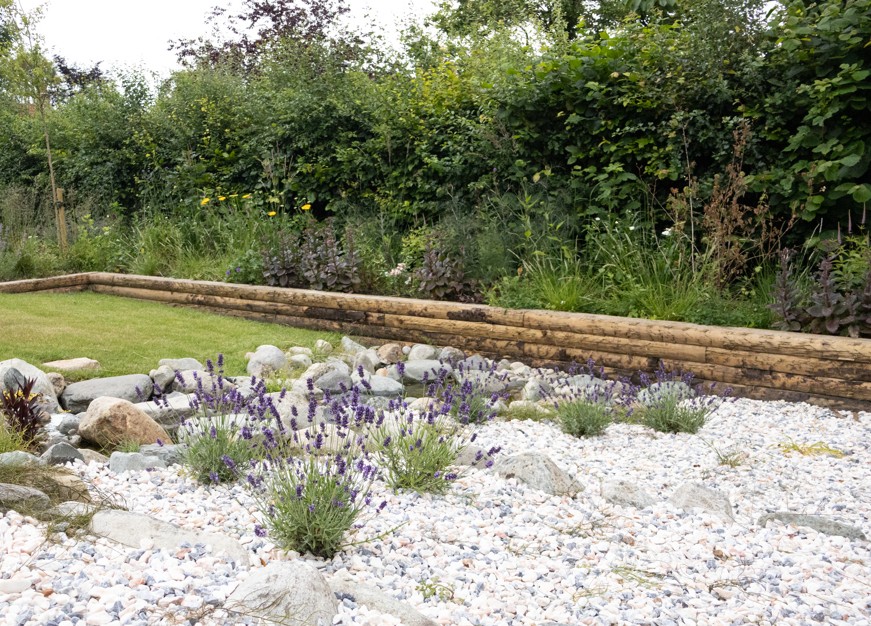
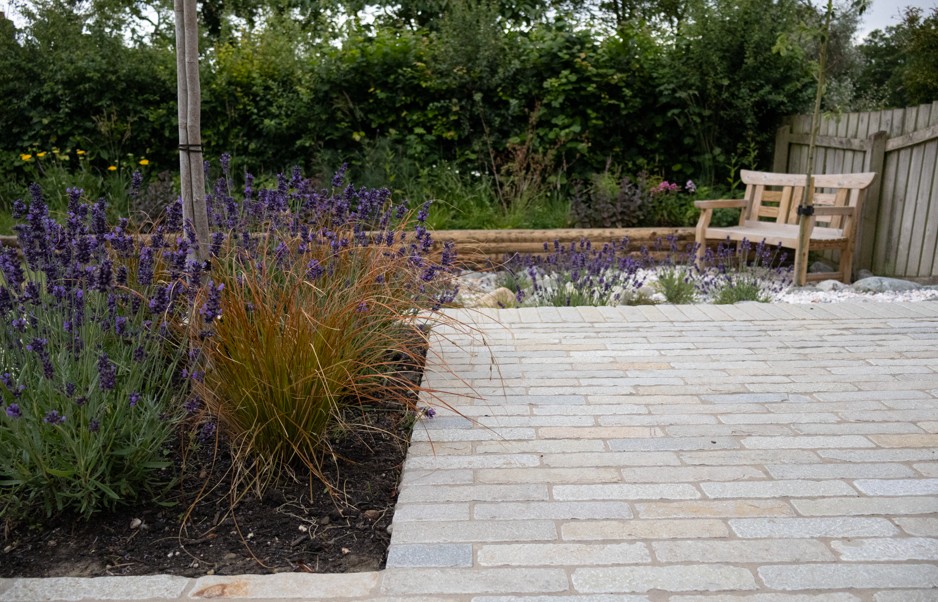
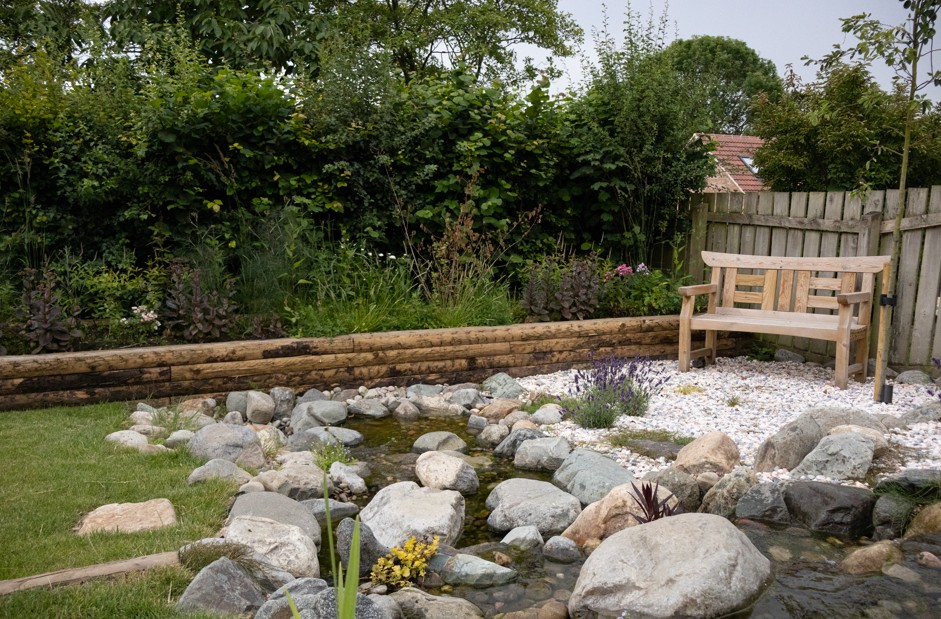
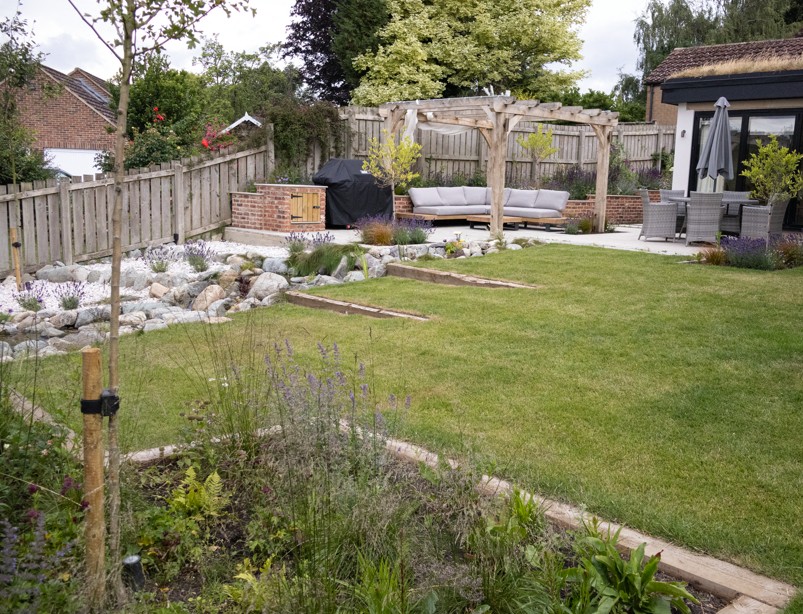
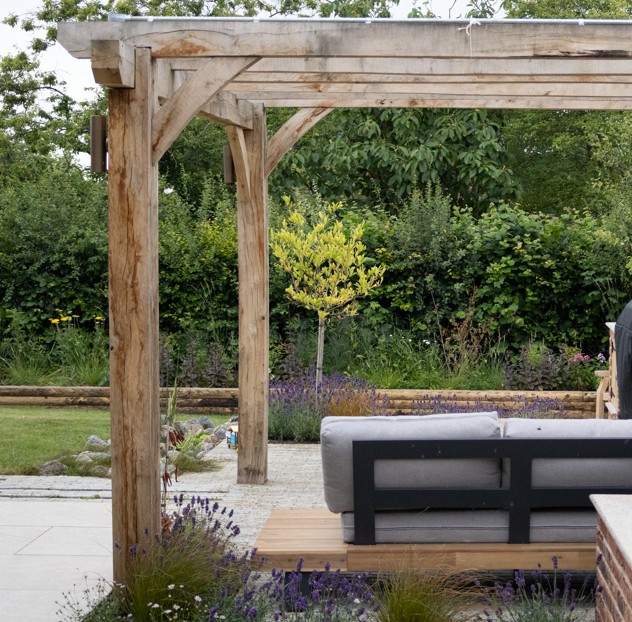
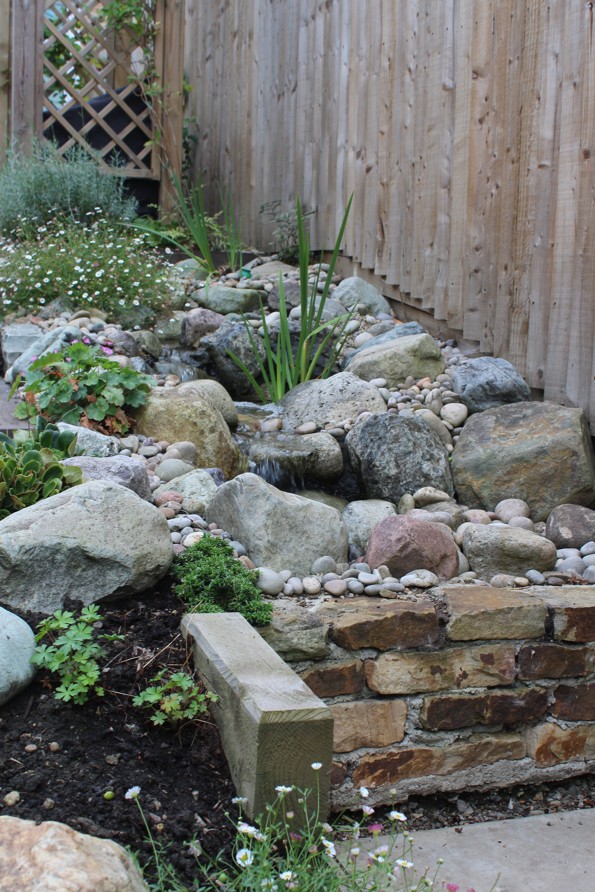
This beautiful family garden in Thirsk has been designed as a tranquil wellbeing retreat for all ages. At its heart stands a handcrafted oak pergola, offering dappled shade and a natural focal point for relaxation. A pondless flowing waterfall brings soothing sound and playful energy — a favourite feature for the children to enjoy safely. Carefully detailed paving with sett accents helps define spaces for dining, play, and quiet moments, while lush, seasonal planting surrounds the garden with colour, movement, and a deep sense of calm throughout the year.

Website 7 - The Avenue
Website 2 - The Avenue
Website 11 - The AVenue
Website 4 - The Avenue
Website 5 - The Avenue
Website 8 - The Avenue
Website 9 - The Avenue
Website 10 - The Avenue
Website 12 - The Avenue
Website 1 - The Avenue
WhatsApp Image 2024-11-07 at 14.40.19_1e659baf
WhatsApp Image 2024-11-07 at 14.40.19_2f278da1

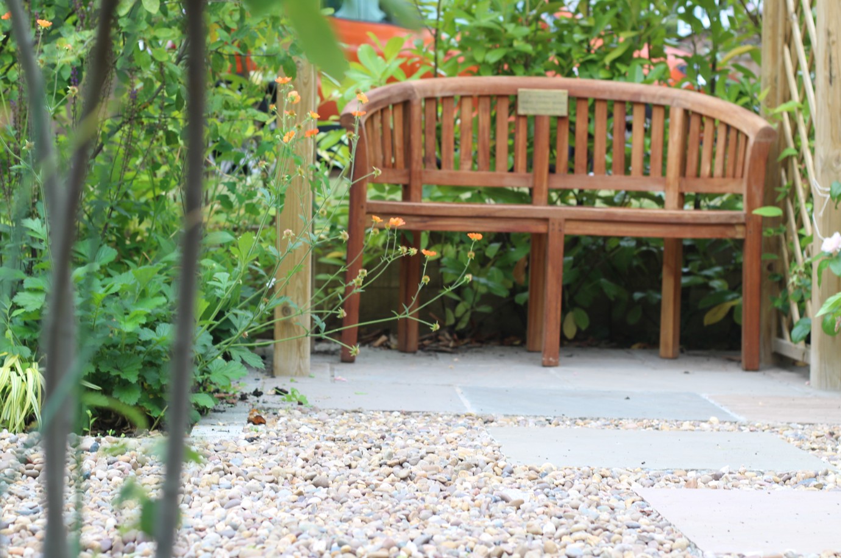
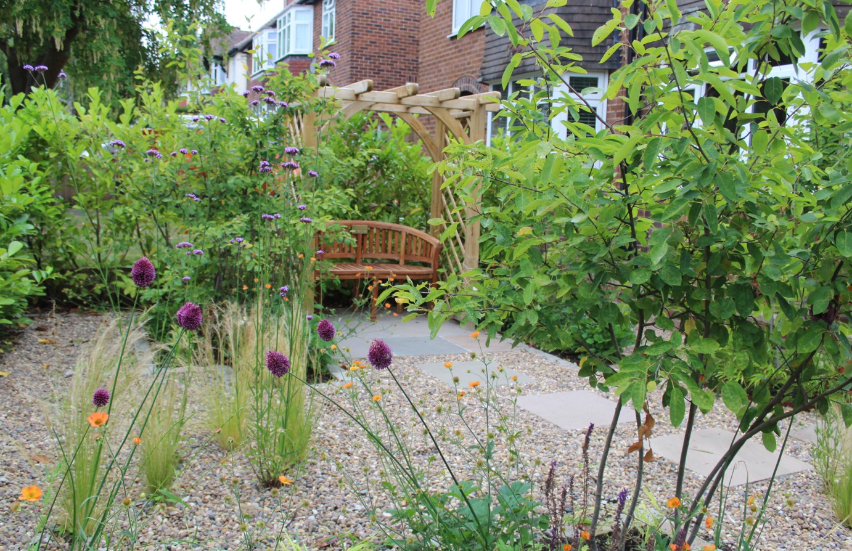
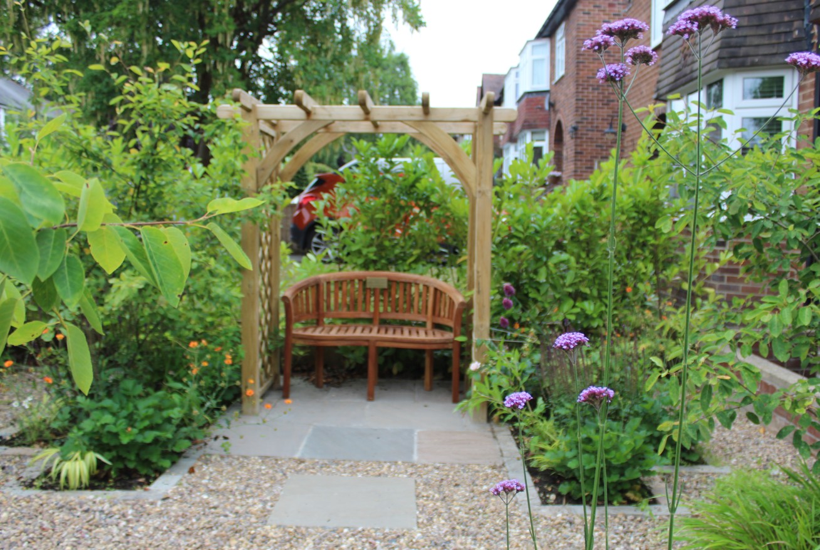
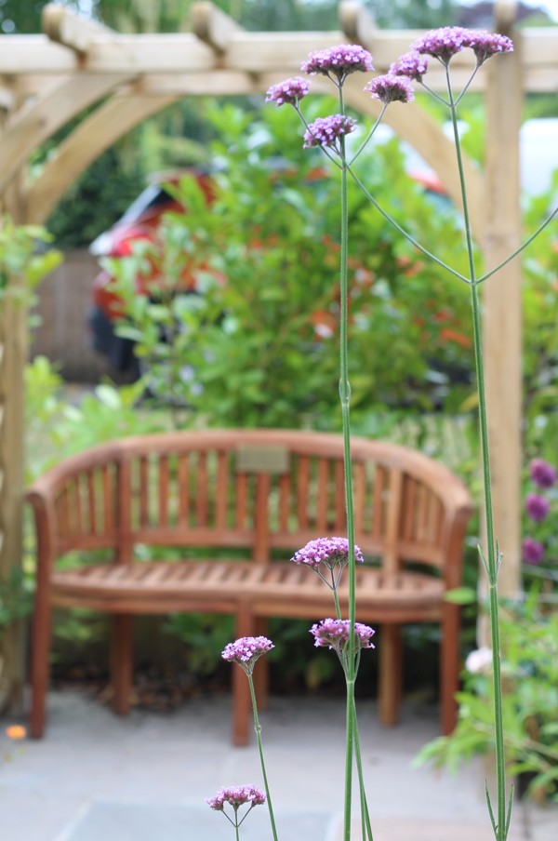
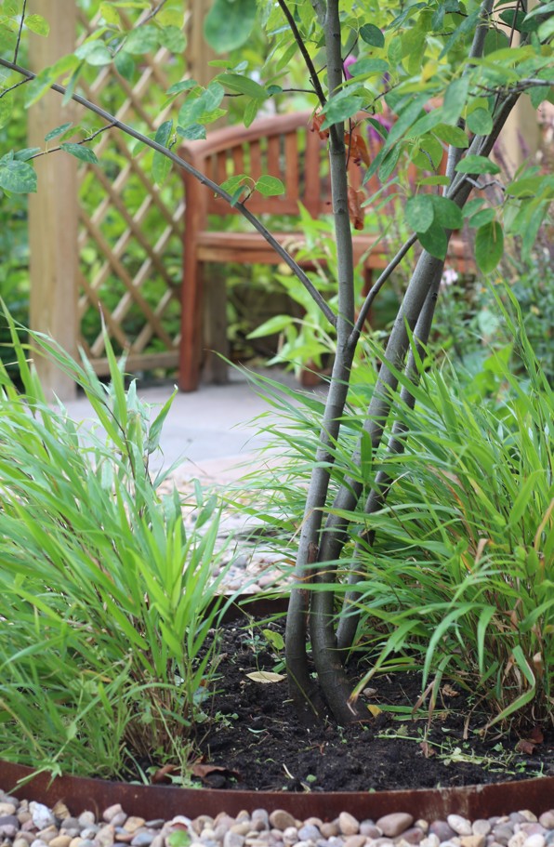
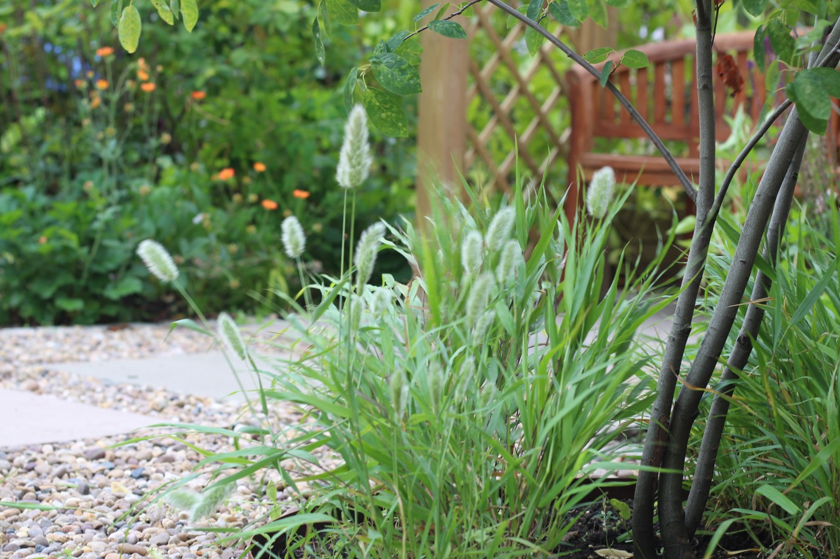
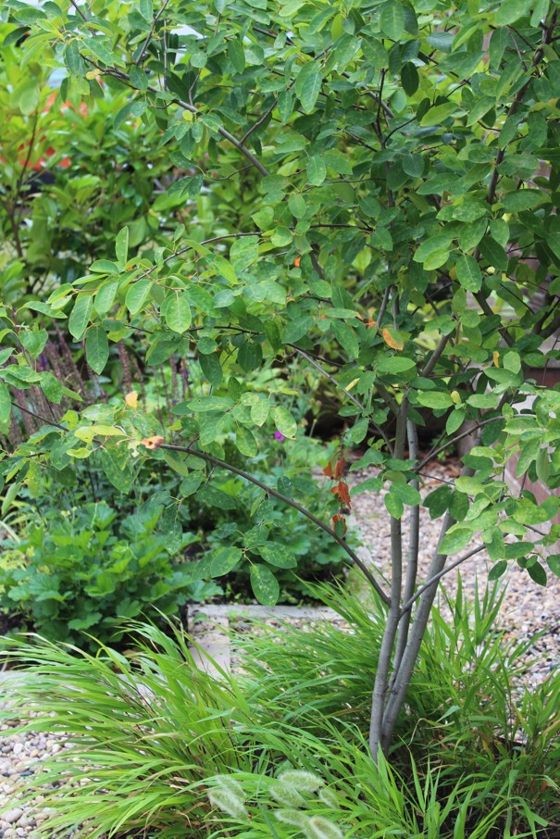
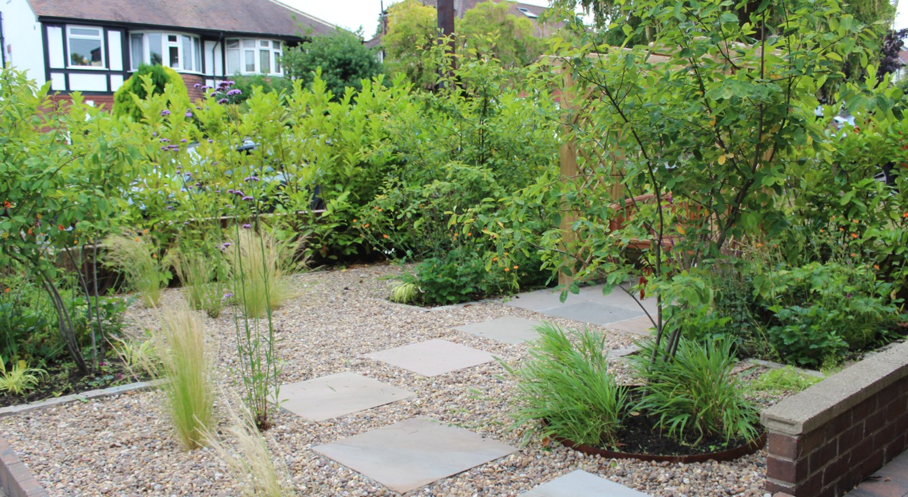
This intimate remembrance garden offers a space of peace and connection, designed for a widower to honour the memory of his beloved wife — a passionate gardener. At its heart, a bench with a remembrance plaque invites quiet reflection and joyful remembrance, nestled among lush, layered planting that echoes the life and vitality she cherished. A soft stepping-stone path winds gently through the space,  sculptural multi-stem trees and a striking corten steel ring, underplanted with graceful Hakonechloa macra grasses that sway with the breeze — a symbol of enduring love and gentle movement through grief. A garden to sit, remember, and feel her presence in every leaf.

Website 1 - Bluebell
Website 3 - Bluebell
Website 5 - Bluebell
Website 2 - Bluebell
Website 7 - Bluebell
Website 6 - Bluebell
Website 4 - Bluebell
Website 8 - Bluebell
Waterfall 2
Waterfall

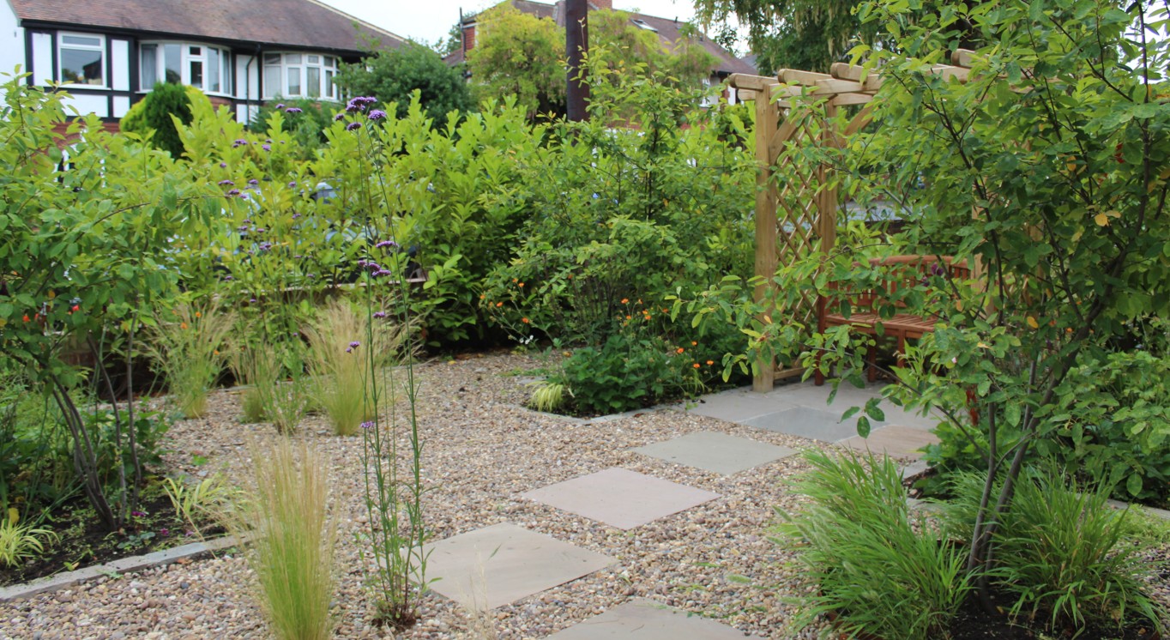
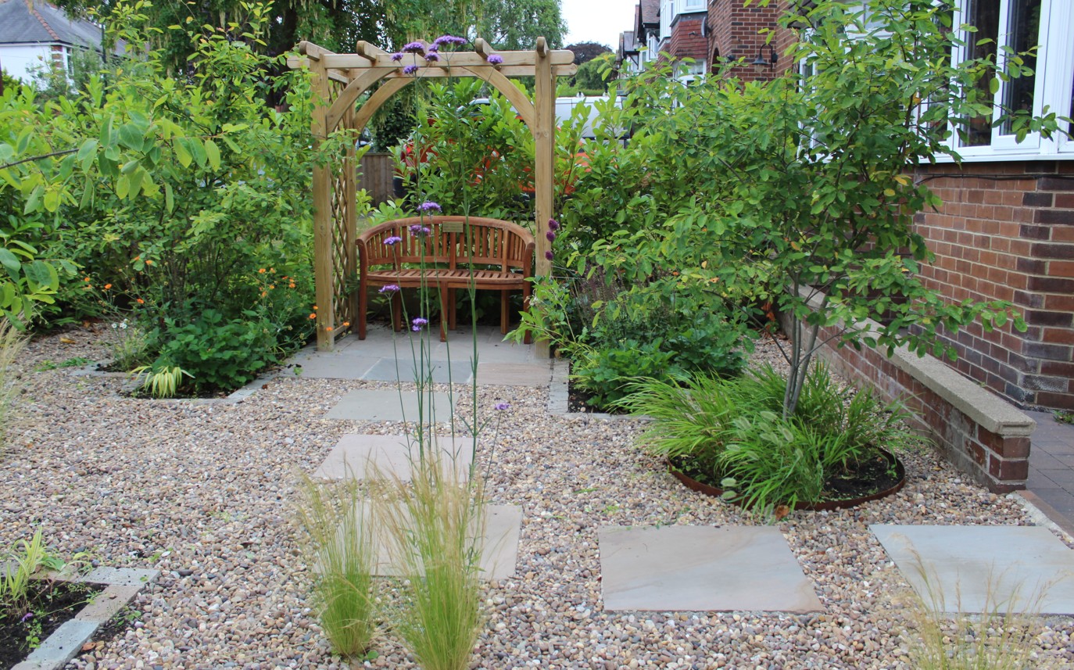
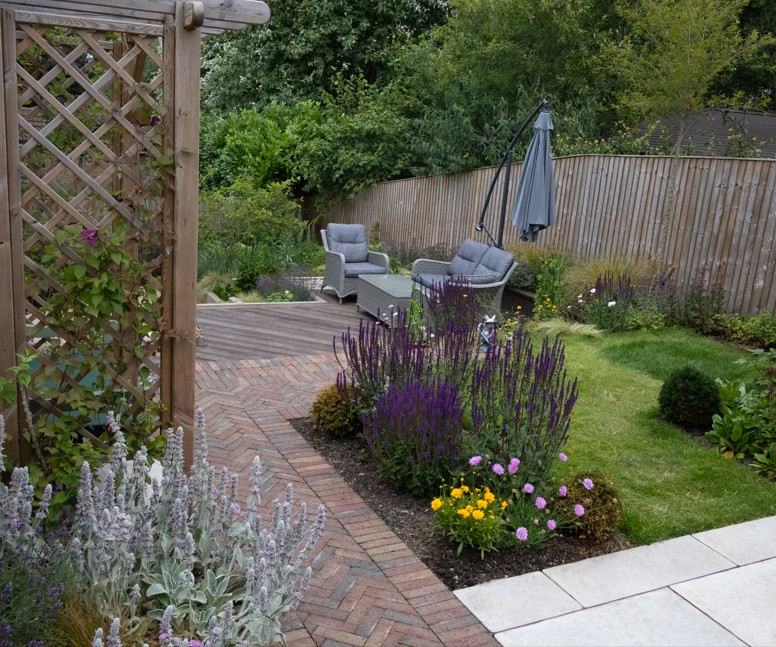
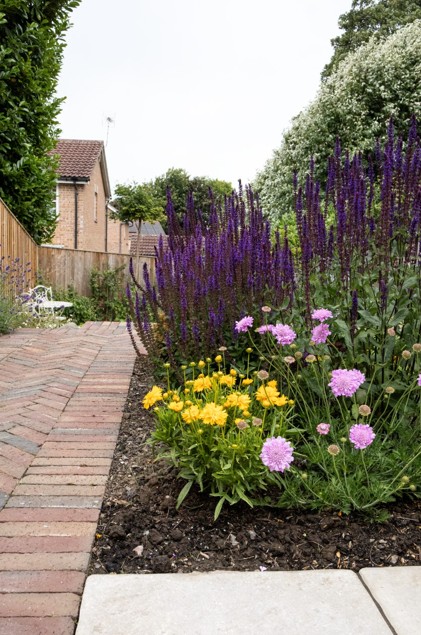
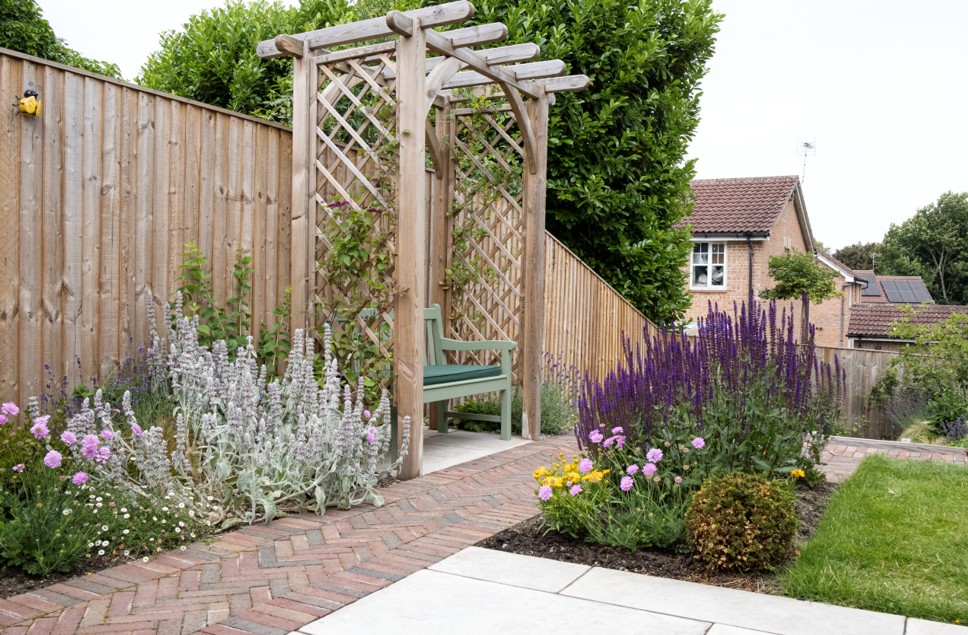
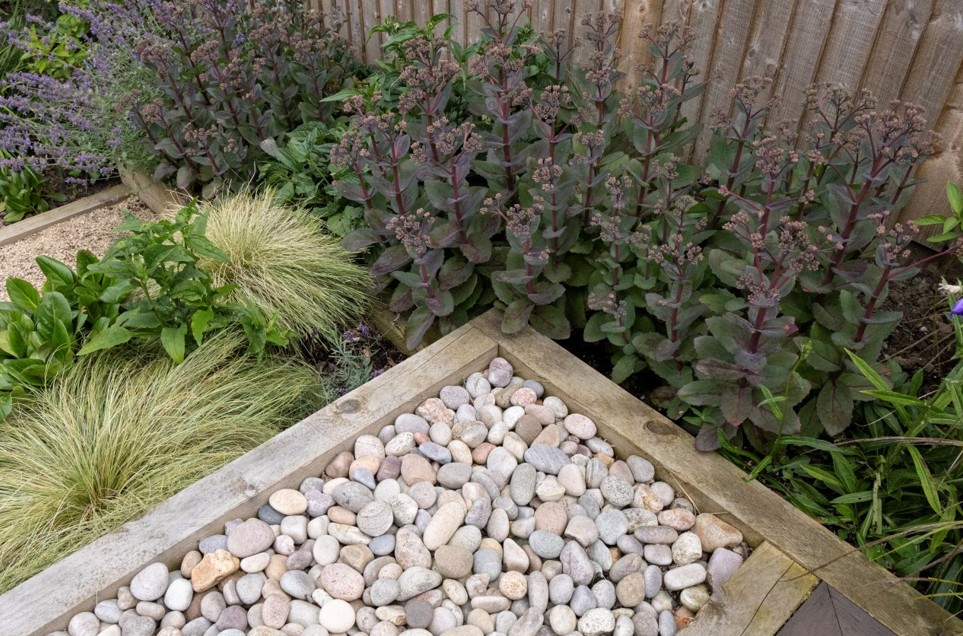
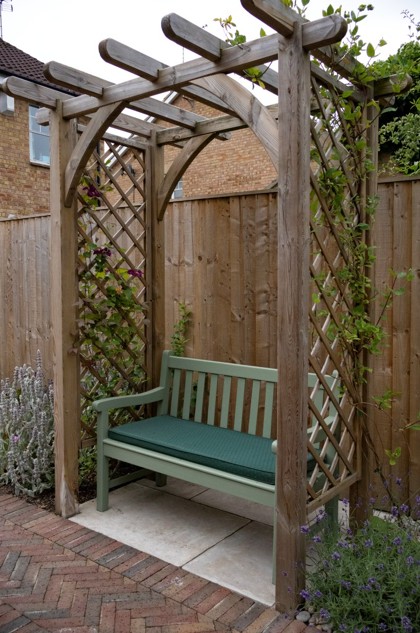
Tucked behind a charming semi-detached house in Jennyfields, Harrogate this small north-facing garden offers a serene and intimate retreat. A soft, herringbone paved path leads through lush planting, leading to a quaint pergola draped in flowering climbers. Beneath the pergola, a rustic bench invites quiet moments of rest and reflection. A sculptural multi-stem tree forms a gentle focal point, providing dappled shade and seasonal interest, while the surrounding borders brim with shade-loving perennials, bringing texture and life to this peaceful, woodland-inspired space. This garden attracts all forms of wildlife and reflects HGD’s ethos behind creating a ‘haven for wellbeing’.

Website - Image 1
Website - Image 7
Website - Image 6
Website - Image 5
Website - Image 2
Website - Image 4
Website - Image 3






Our biophilic-designed SEN school in Barnsley is a transformative education space tailored to the unique needs of students with special educational needs. Once a disused youth centre, we reinvented it into a state-of-the-art learning environment that connects students with nature through abundant natural light, greenery, and organic materials. The design fosters calm, focus, and engagement, creating a nurturing atmosphere that supports both emotional and cognitive development. This project exemplifies our commitment to enhancing well-being and learning through biophilic design, providing a supportive, sensory-rich setting where students can thrive.
After Pic 1
After pic 2
After Pic 3
After Pic 4
Finished 3
Allerton Bywater Before 1
Allerton Bywater Before

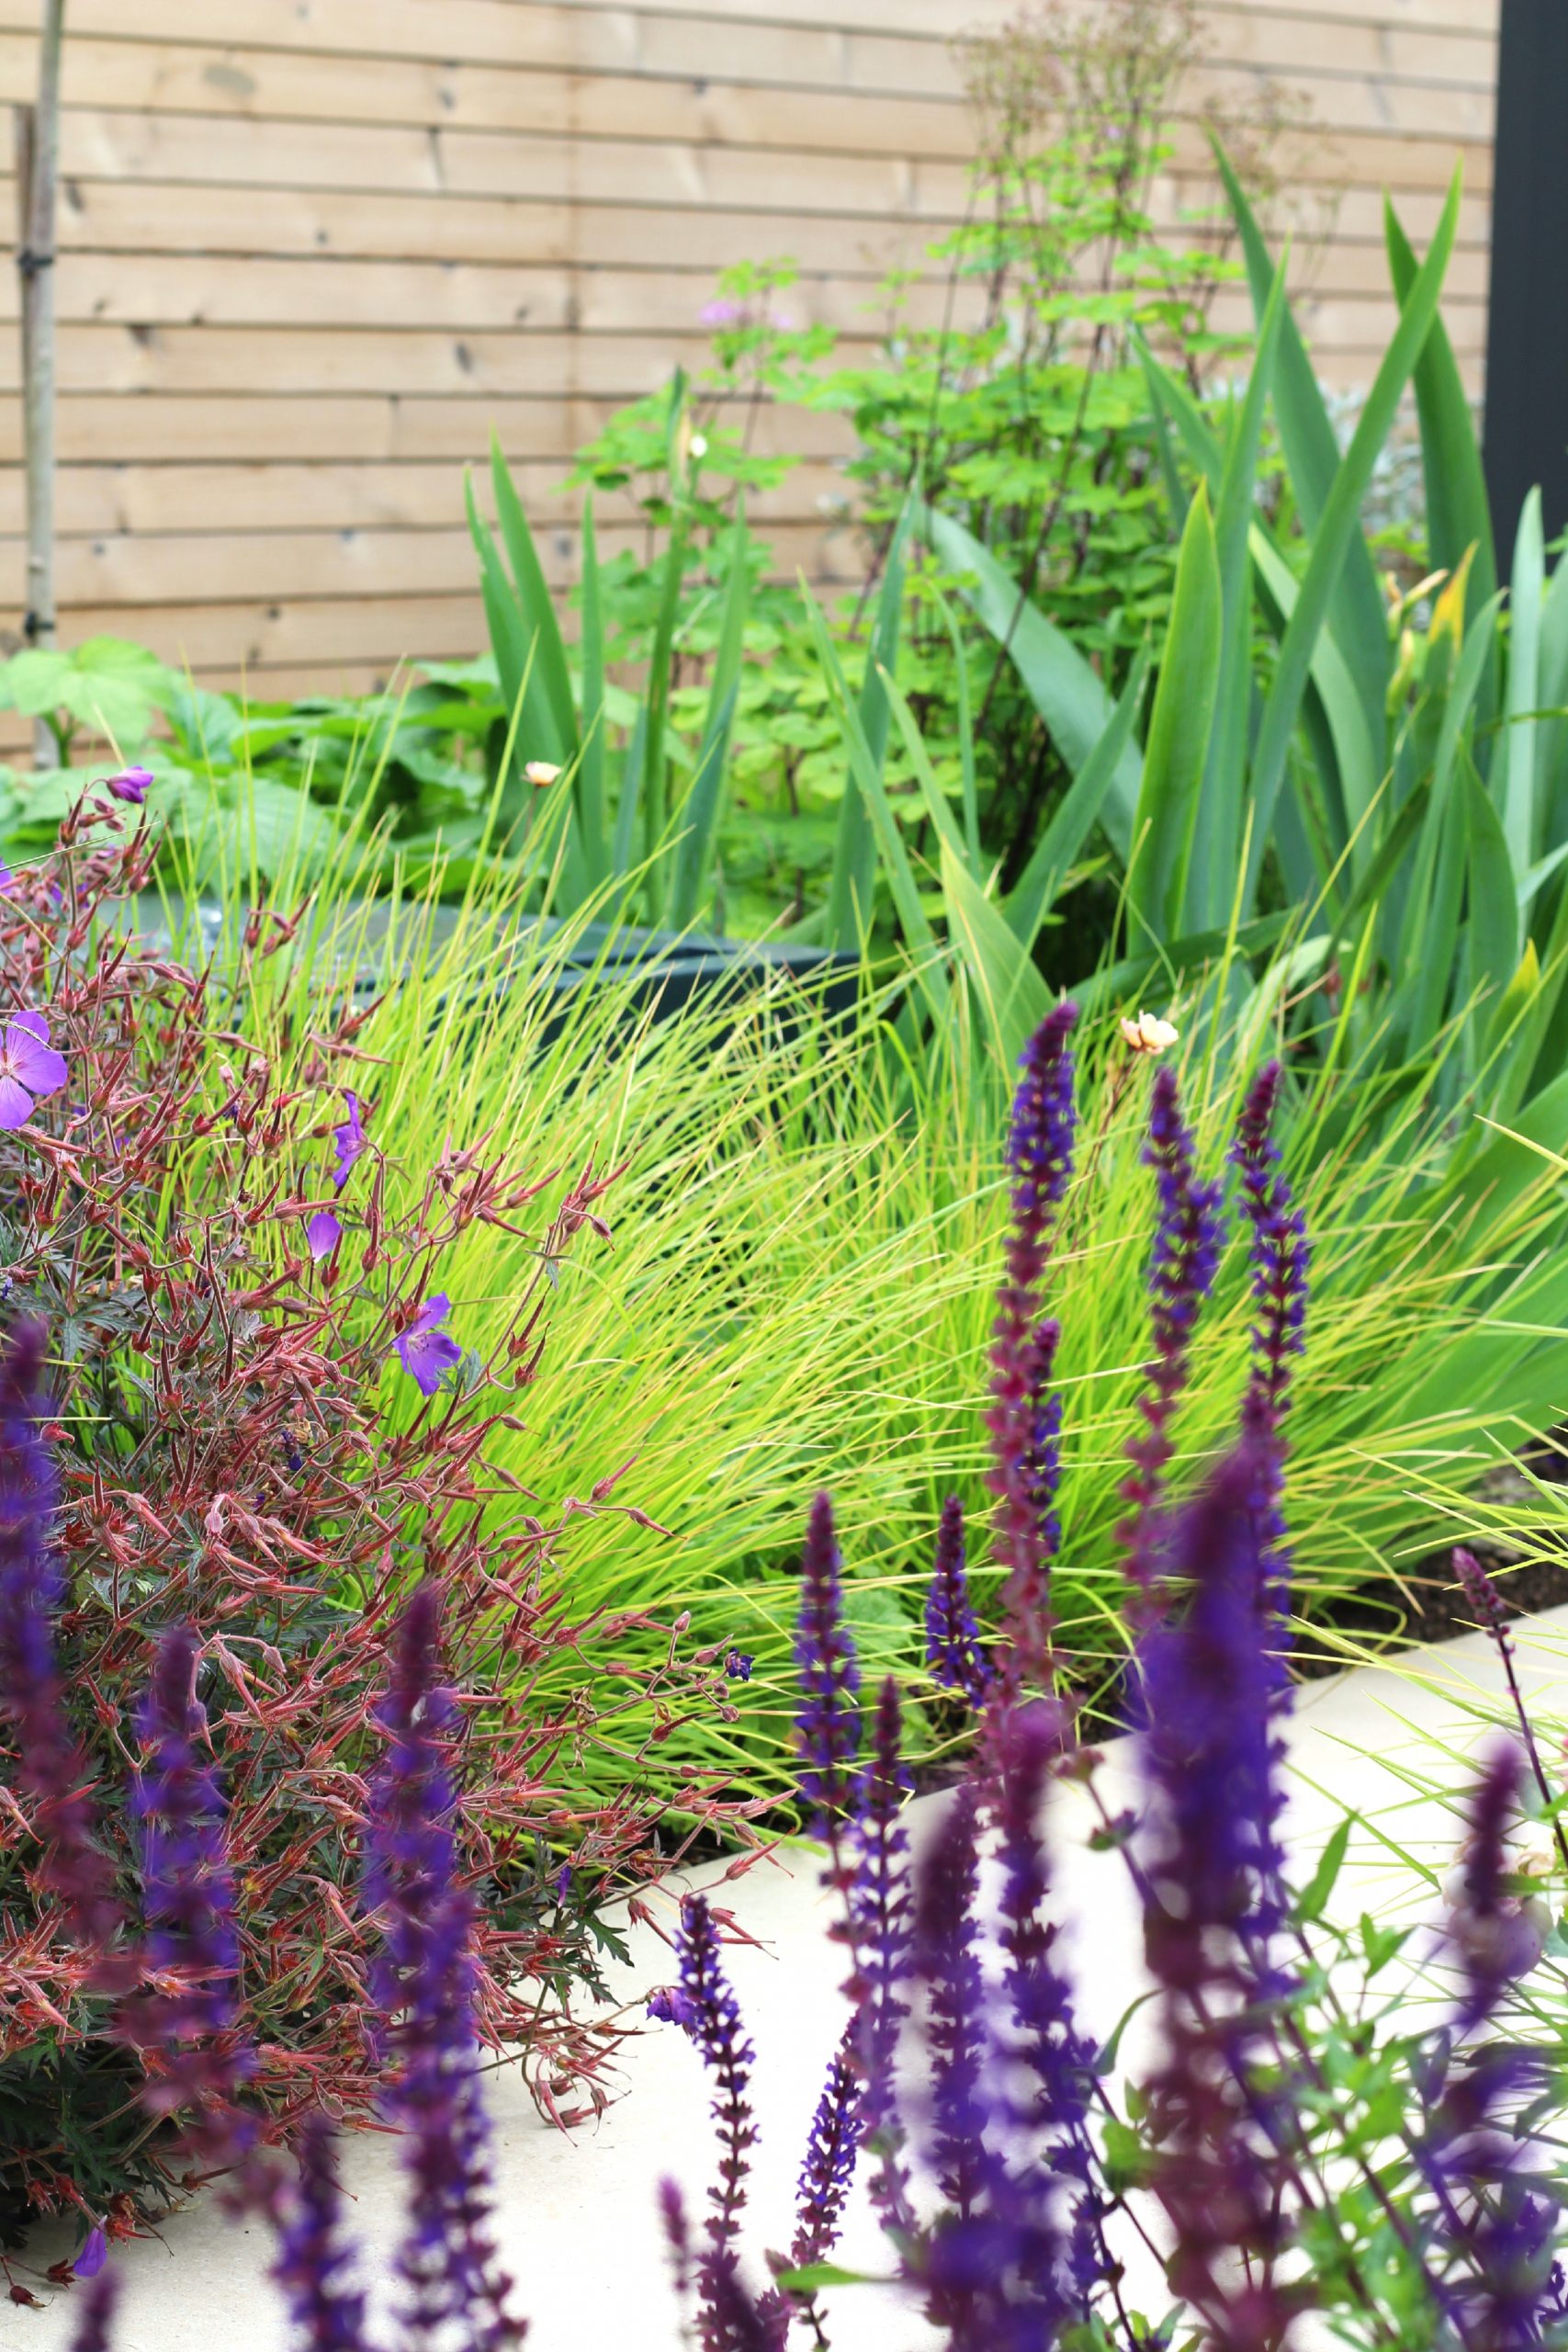
What was once a plain concrete driveway has been transformed into a beautifully designed garden for a retired couple in North Yorkshire. This bespoke garden design blends modern aesthetics with natural textures to create a peaceful and inviting outdoor space.

A winding path of red brick pavers adds warmth and rustic charm, guiding you through the garden and softening the geometry of the layout. Self-binding gravel areas offer a stable, low-maintenance surface that complements the earthy tones of the brickwork — perfect for ease of access and visual continuity.

At the heart of this North Yorkshire garden is a handcrafted thermo-treated pine bench, providing a stylish and durable seating spot to enjoy the surroundings. The smooth finish and rich wood tones make it an inviting place to relax and reflect.

A striking Shou Sugi Ban timber planting feature adds a unique focal point. Using the traditional Japanese charring technique, the deep black wood contrasts beautifully against the greenery, bringing depth, texture, and a bold design statement to the space.
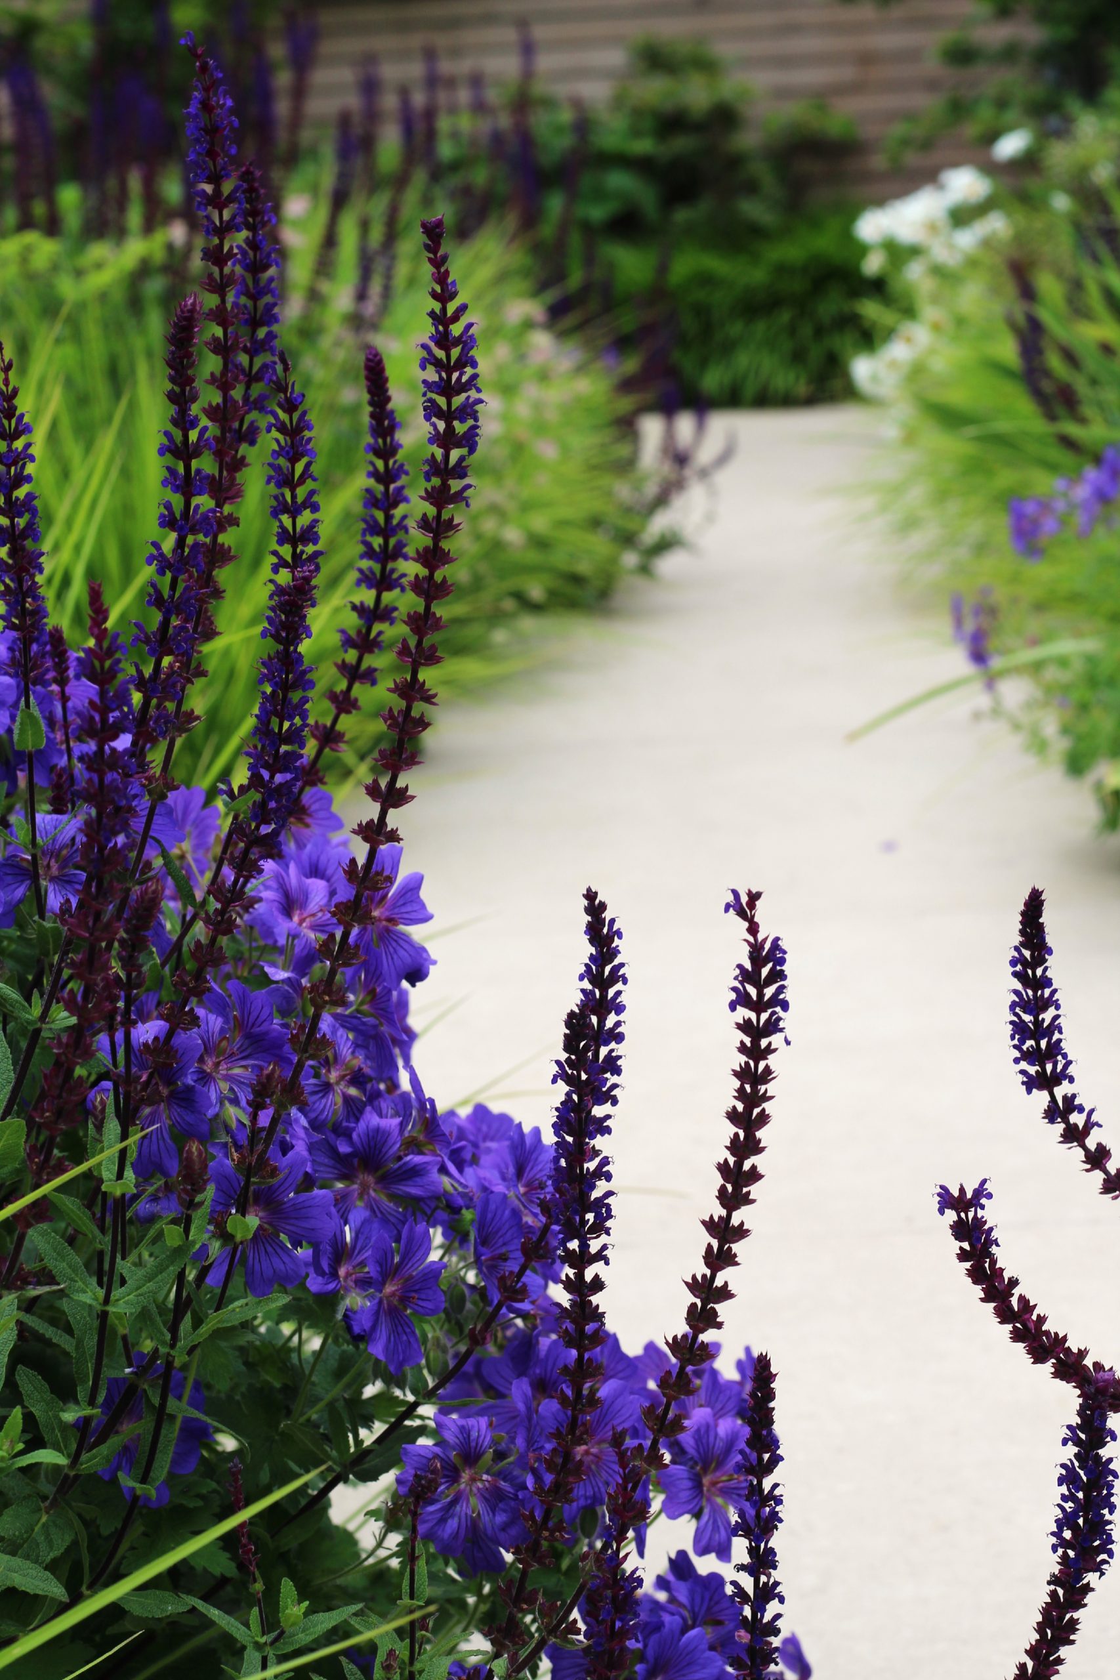
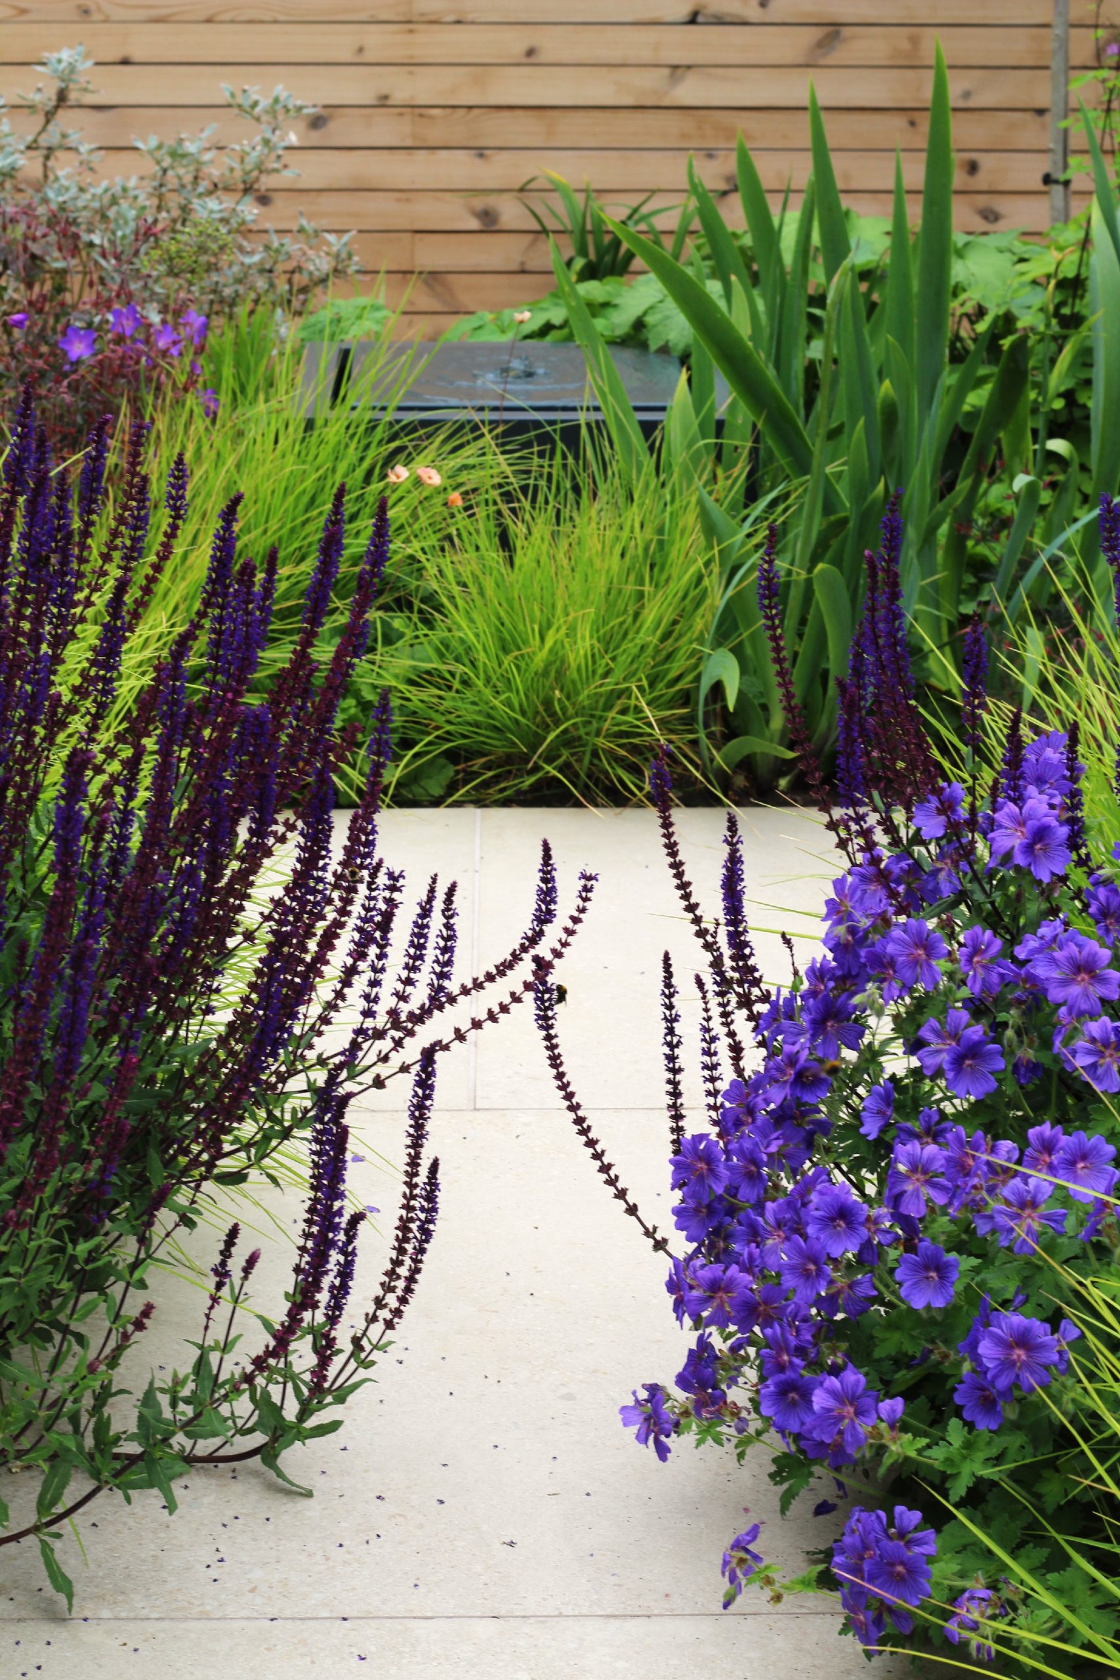
This North Yorkshire garden has been thoughtfully designed for comfort, connection, and wellbeing — a true outdoor sanctuary where retirement can be enjoyed in style. Ideal for those seeking high-quality, low-maintenance garden design in North Yorkshire that blends natural materials with modern form.
Contact Us

lisa@harrogategardendesign.co.uk
@harrogategardendesign